

Price Reduction - New Construction
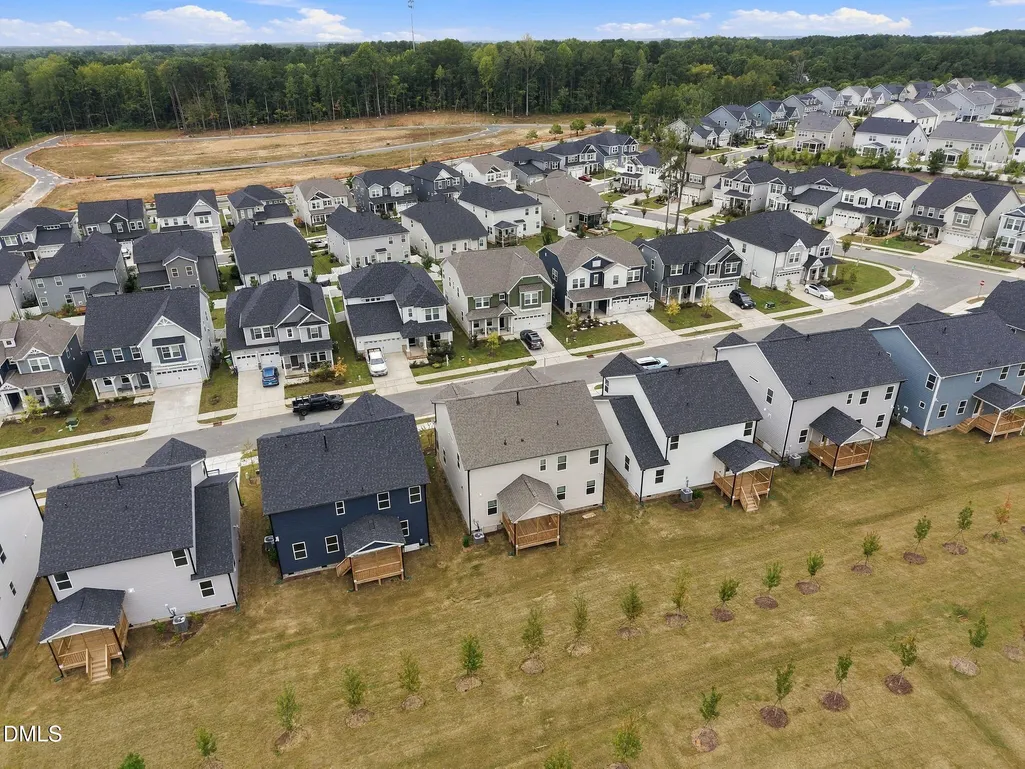
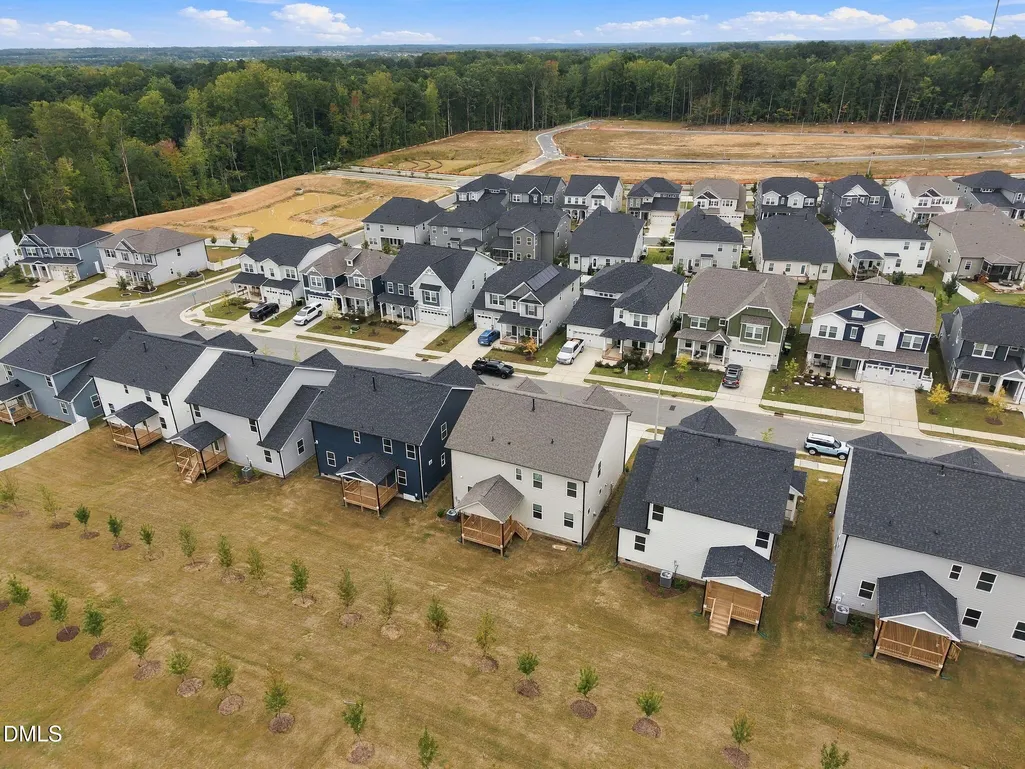
Address
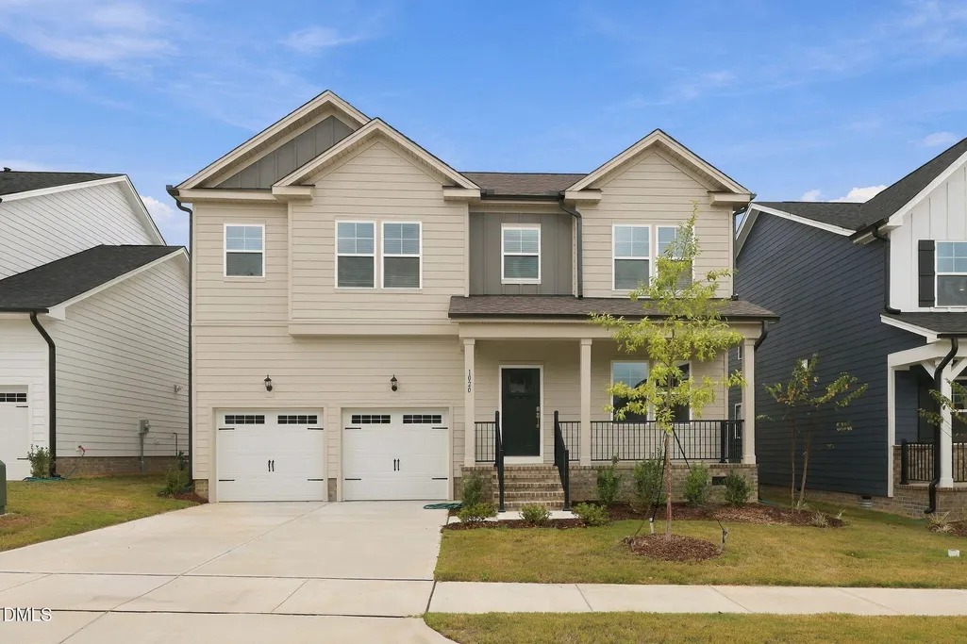
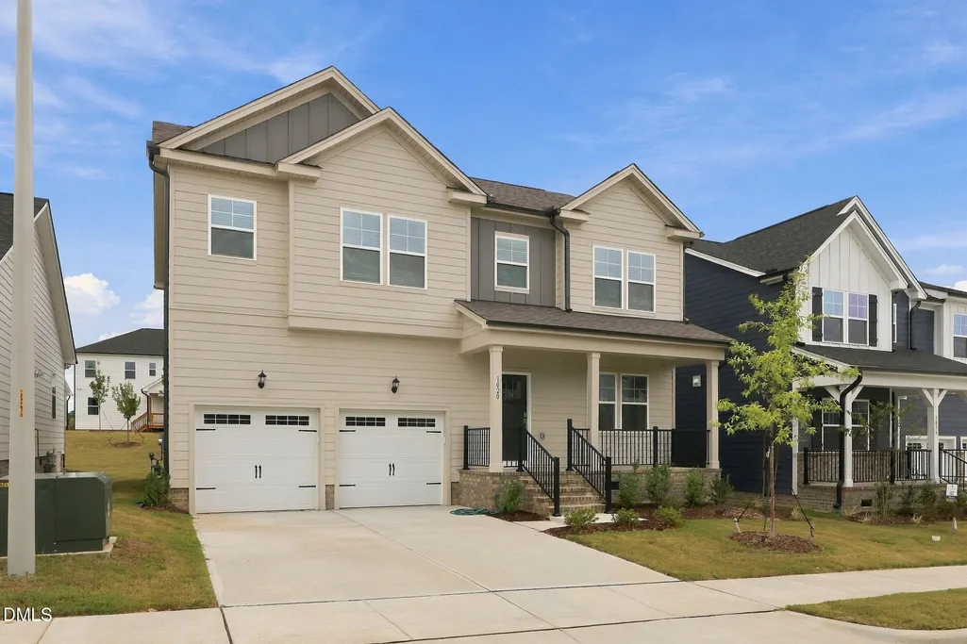
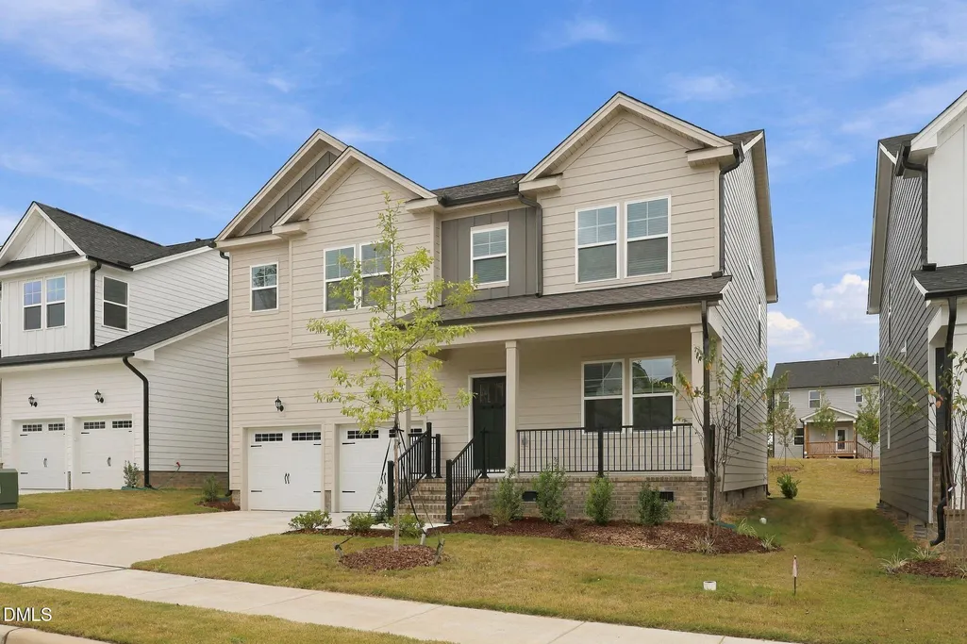
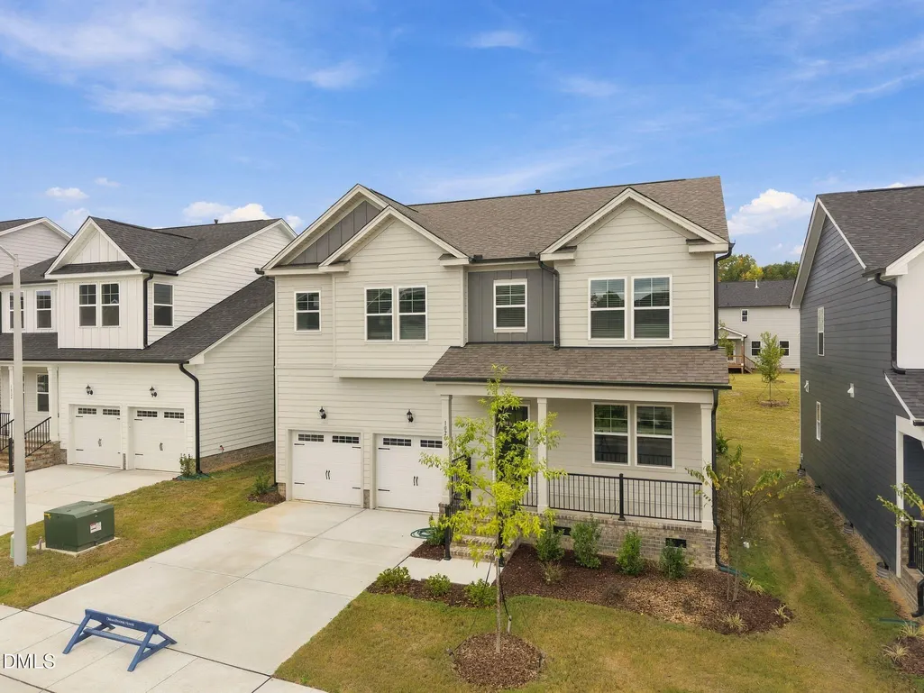
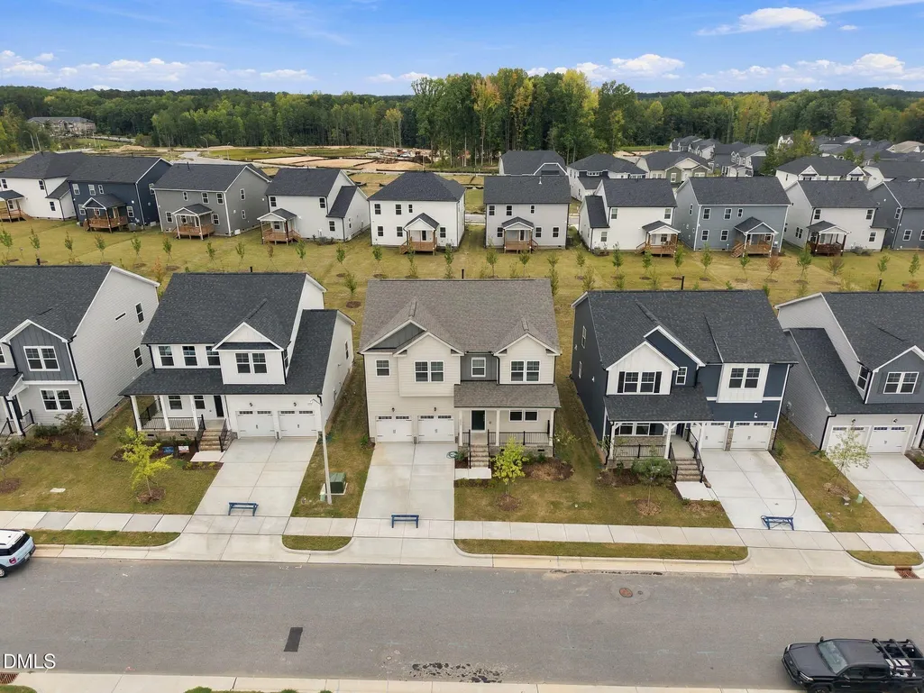
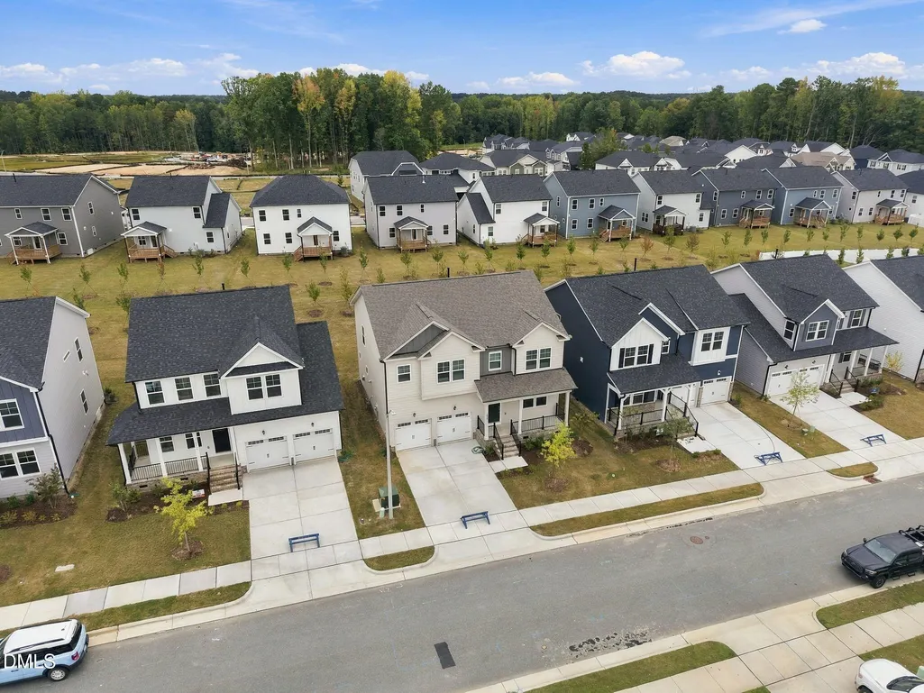
1020 Bostonian Drive, Knightdale, NC
Price
$ 469,900
Property Attributes
- MLS#10197060
- TypeSingle Family
- Listing Status Active
- CountyWake
- CityKnightdale
- NeighborhoodKnightdale Station
- Zip27545
- StyleTraditional, Transitional
- Year Built2025
- Price$ 469,900
- Bedrooms5
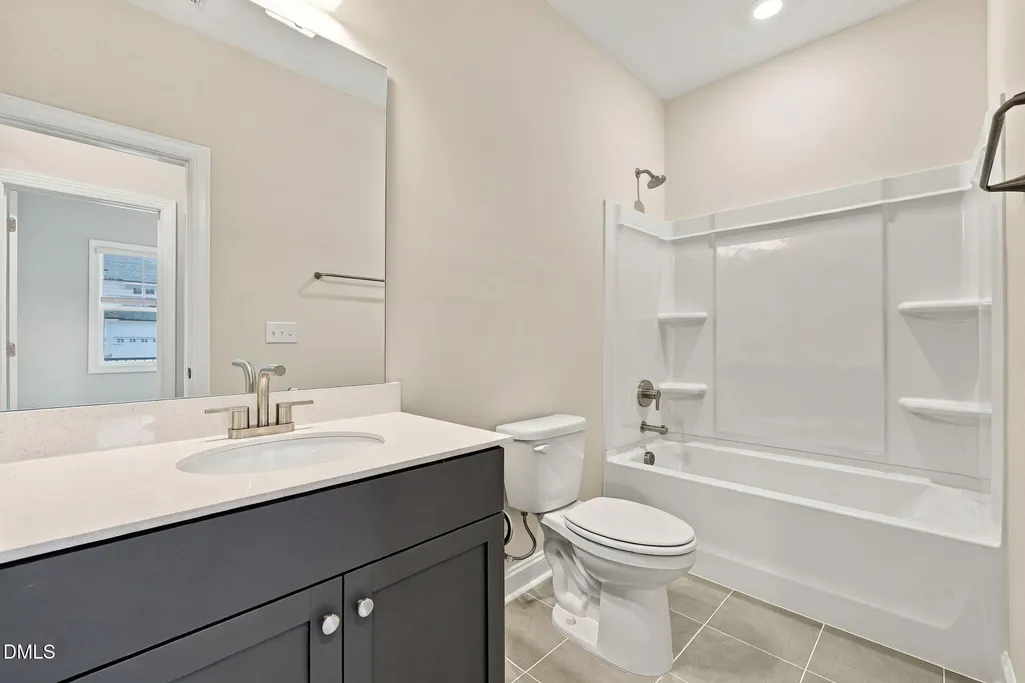
- Full Bathrooms3
- Half Bathrooms0
- Sqr Footage2677
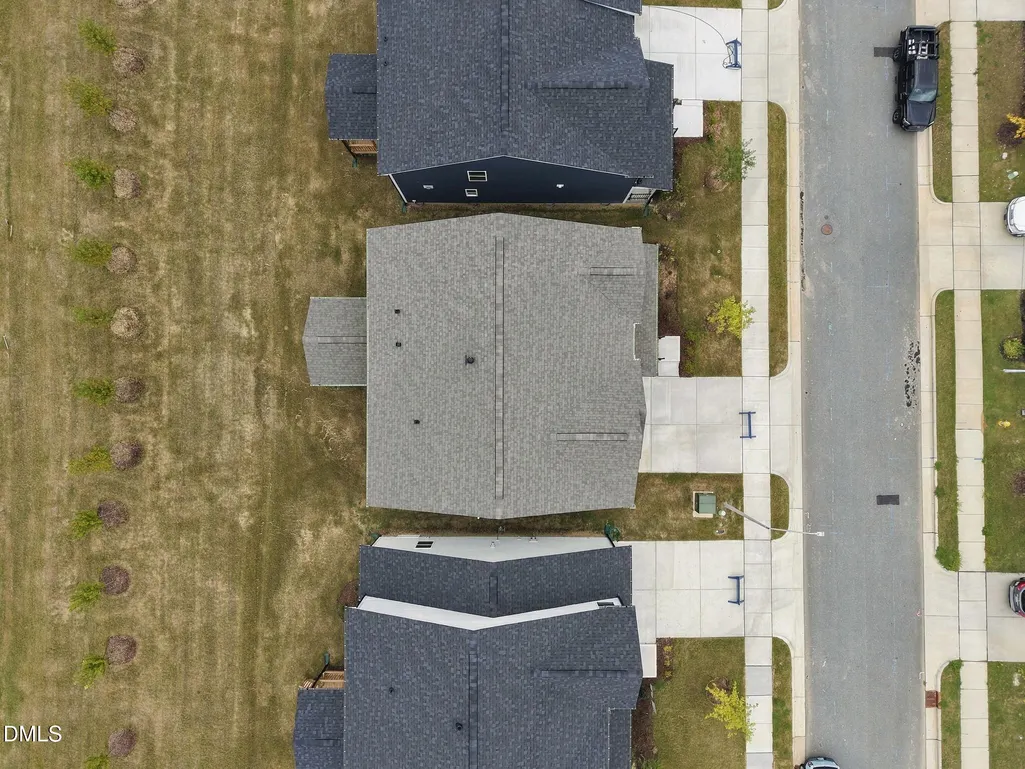
- Lot Size0.15 Acres
Data Source:
Triangle MLS (TMLS)
Property Description
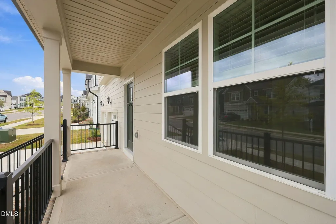
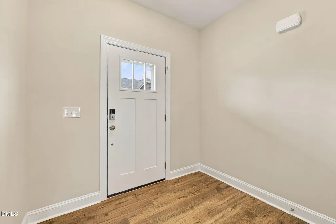
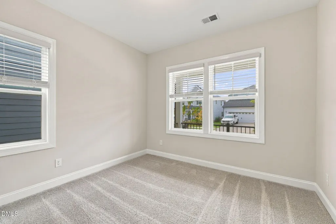
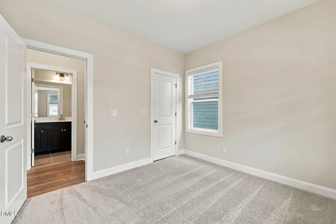
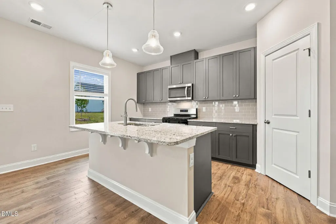
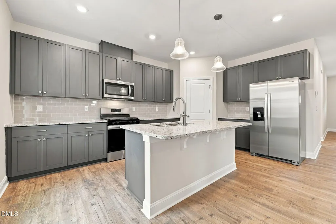
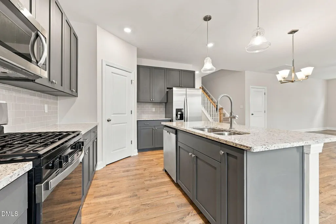
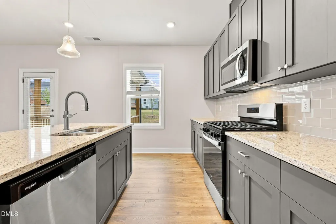
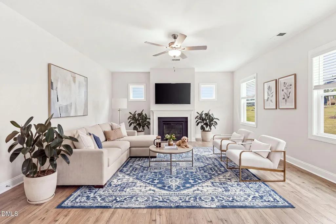
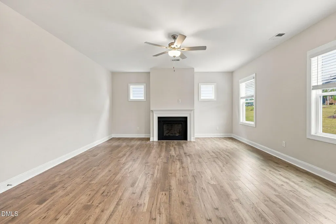
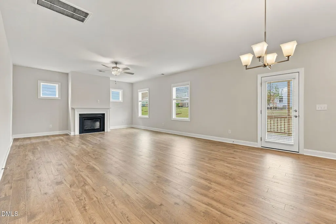
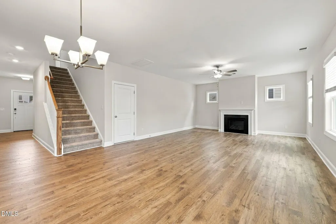
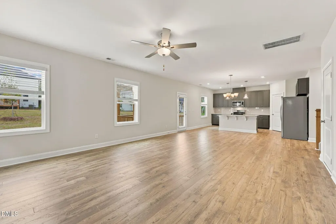
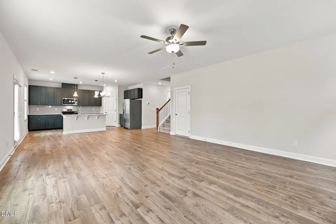
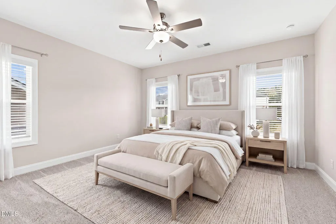
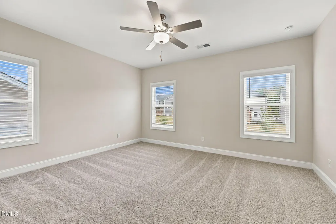
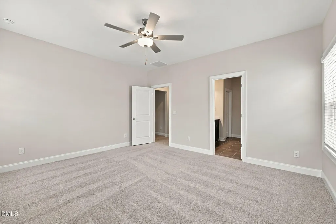
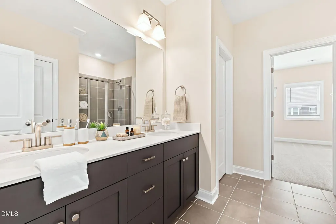
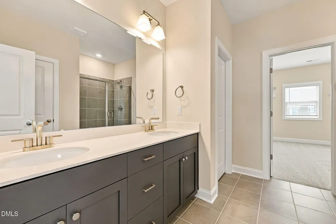
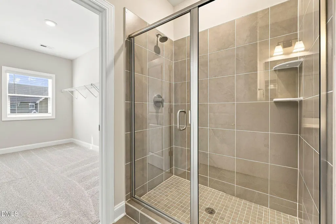
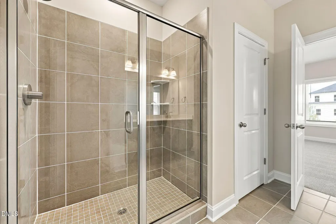
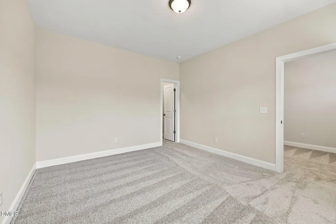
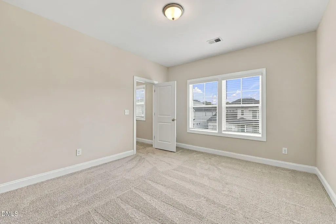
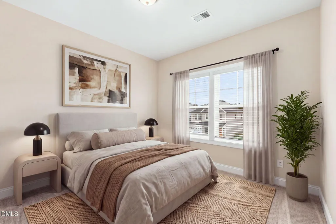
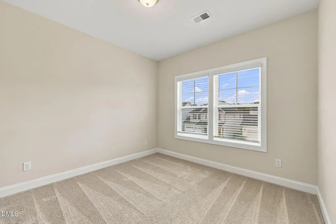
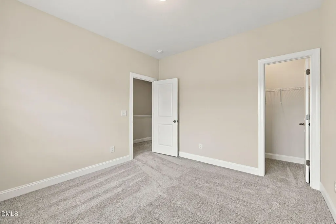
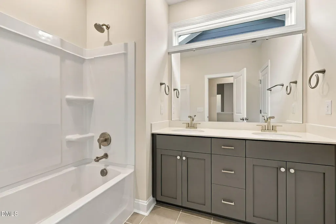
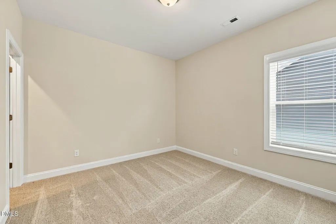
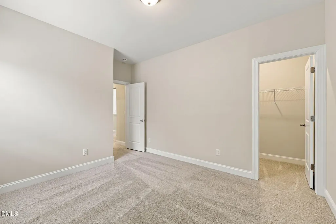
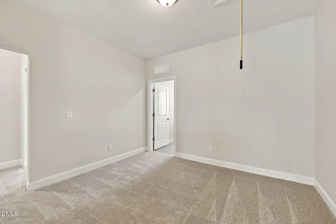
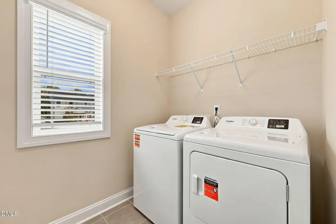
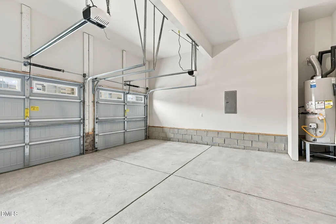
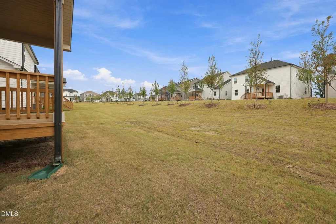
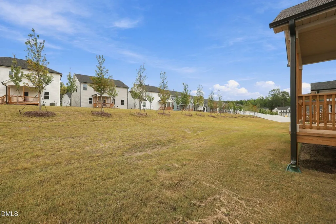
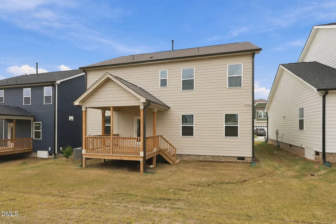
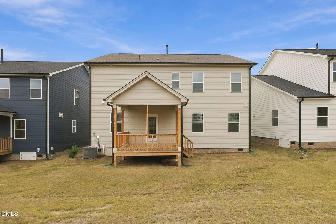
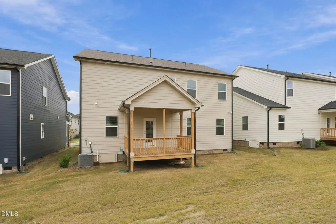
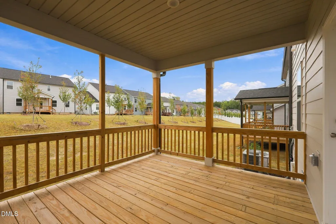
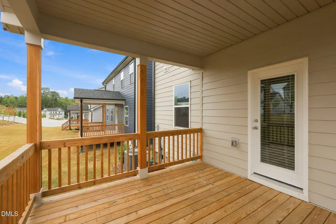
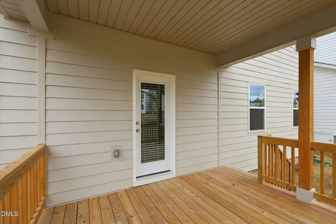
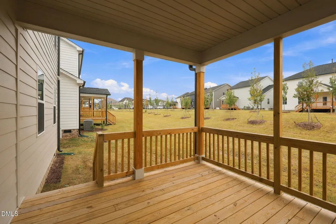
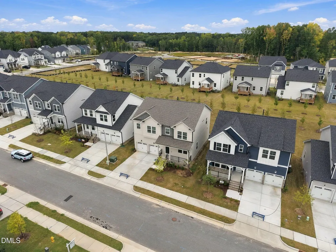
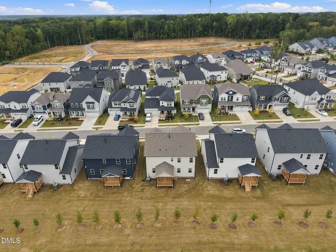
AMAZING INTEREST RATES & AGENT BONUS —CALL FOR DETAILS! BRAND NEW CONSTRUCTION!! Discover exceptional new construction, flexible living, and modern design in the highly sought-after Knightdale Station community! The impressive Barton floor plan by Dream Finders Homes offers 5 bedrooms, 3 full baths, a spacious loft, and a 2-car garage, thoughtfully designed for the way today's buyers live. The bright, open-concept main level makes an immediate impression with a spacious great room featuring a cozy fireplace and seamless flow into the kitchen and dining areas, perfect for entertaining and everyday gatherings. A highly desirable first-floor guest suite with a full bath provides the ideal setup for overnight guests, multigenerational living, or a private home office. Upstairs, unwind in the spacious primary suite accompanied by generously sized secondary bedrooms and an expansive loft ready to become a media room, playroom, fitness space, second living area, or home office. An upstairs laundry room adds everyday convenience. Step outside to the covered rear porch, extending your living space for grilling, entertaining, or relaxing year-round. Enjoy the added convenience of an attached 2-car garage plus an outstanding location near Knightdale Station Park, shopping, dining, I-540, I-87/US-64, and downtown Raleigh. Builder warranties. Don't miss your opportunity to make it yours!
| Elementary School | Middle School | High School |
|---|---|---|
| Wake - Lockhart Elementary Elementary School | Wake - Neuse River Middle Middle School | Wake - Knightdale High High School |
| Price History | |
|---|---|
| 10/7/2026 | Listed $489,900 |
| 10/24/2026 | 4$469,900 |
General Features
| Sewer | Public Sewer |
|---|---|
| Heating | Fireplace(s),Forced Air,Natural Gas |
| Cooling | Central Air,Dual,Electric |
| Roof | Shingle |
| Appliances | Dryer,Disposal,Dishwasher,Gas Range,Gas Water Heater,Refrigerator,Washer |
| Zoning | GR8 |
| HOA Fee | 62.5 |
| Garage Spaces | 2 |
| Association Fee Includes | None |
| Patio/Porch Features | Covered,Deck,Front Porch |
| Architectural Style | Traditional,Transitional |
| Construction Materials | Board & Batten Siding,Brick,Fiber Cement |
| Year Built | 2025 |
| Stories Count | 2 |
| Levels | Two |
| Property Subtype | Single Family Residence |
| Community Features | Pool |
| Accessibility | No |
| Assoc Fee Paid Per | Annually |
| County | Wake |
| New Construction | true |
| Property Type | Residential |
| Association Amenities | Dog Park |
| HOA | true |
| Attached Garage | true |
| Subdivision Name | Knightdale Station |
| Garage Y/N | true |
| Total Rooms | 13 |
| Full Baths | 3 |
| Status | Active |
| Directions | From I-540, take Exit 24 for US-64 Business East/Knightdale Boulevard toward Knightdale and continue east for approximately 3 miles. Turn right onto Morning Flyer Way into the Knightdale Station community, then turn left onto Aristocrat Lane, right onto Edison Rail Lane, and left onto Bostonian Drive. Continue to 1020 Bostonian Drive, Knightdale, NC 27545. The home is conveniently located near Knightdale Station Park, shopping, dining, I-540, I-87/US-64, and downtown Raleigh, offering easy access throughout the Triangle. |
| High School | Wake - Knightdale High |
| City | Knightdale |
| Senior Community Y/N | false |
| Lot Size Units | Acres |
| Lot Size Square Feet | 6534 |
| Carport Y/N | false |
| Elementary School | Wake - Lockhart Elementary |
| Tax Annual Amount | 4202.2 |
| Middle/Junior High School | Wake - Neuse River Middle |
| Structure Type | House,Site Built |
| Builder Name | Dream Finders Homes |
| Standard Status | Active |
Interior Features
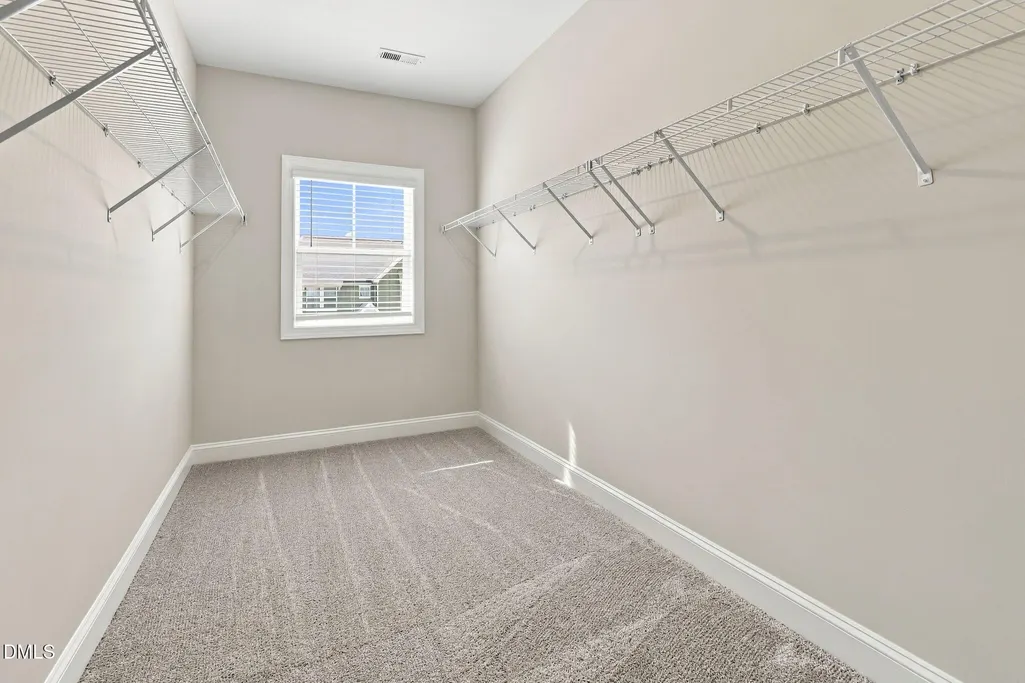
| Interior Amenities | Ceiling Fan(s),Double Vanity,Entrance Foyer,Eat-in Kitchen,Granite Counters,Kitchen Island,Open Floorplan,Pantry,Recessed Lighting,Walk-in Closet(s),Bathtub/Shower Combination,Walk-in Shower,Water Closet,Smooth Ceilings,Master Downstairs |
|---|---|
| Flooring | Carpet,Luxury Vinyl,Tile |
| Fireplace Features | Gas Log,Living Room |
| Air Conditioning Y/N | true |
| Heating Y/N | true |
| Fireplace Y/N | true |
| Above Grade Finished Area | 2677 |
| Laundry Features | Laundry Room |
| Total Bedrooms | 5 |
| Total Baths | 3 |
Exterior Features
| Exterior Amenities | Rain Gutters |
|---|---|
| Fencing | None |
| Parking Features | Attached,Driveway,Garage Faces Front,Garage |
| Lot Features | Cleared |
| Water Source | Public |
| Lot Size Area | 0.15 |
| Foundation Details | Crawlspace |
| Building Area Total | 2677 |
| Lot Size Acres | 0.15 |
Amenities
- Foreclosure
- Views
- Short Sale
- New Construction
- Adult 55+
- Lease To Own
- No HOA Fees
- Furnished
- Primary On Main
- Air Conditioning
- Seller Finance
- Green
- Fixer Upper
- Horse
- Golf
- Fireplace
- Deck
- Garage
- Basement
- Pool
Property vs Single Family Average in 27545
Price
Year Built
In The Neighborhood
Just Listed
Knightdale
$ 445,900
1032 Bostonian Drive
Knightdale, NC 27545
- Type
- Single Family
- Size
- 2,450 SqFt
- Rooms
- 5 Beds + 4 Baths

Just Listed
Knightdale
$ 456,900
1028 Bostonian Drive
Knightdale, NC 27545
- Type
- Single Family
- Size
- 2,568 SqFt
- Rooms
- 4 Beds + 2 Baths
Just Listed
Knightdale
$ 467,900
1016 Bostonian Drive
Knightdale, NC 27545
- Type
- Single Family
- Size
- 2,568 SqFt
- Rooms
- 4 Beds + 3 Baths
Just Listed
Knightdale
$ 437,900
1036 Bostonian Drive
Knightdale, NC 27545
- Type
- Single Family
- Size
- 2,269 SqFt
- Rooms
- 4 Beds + 3 Baths
New Construction
Knightdale
$ 473,000
1040 Bostonian Drive
Knightdale, NC 27545
- Type
- Single Family
- Size
- 2,568 SqFt
- Rooms
- 0 Beds + 3 Baths
New Construction
Knightdale
$ 473,000
1040 Bostonian Drive
Knightdale, NC 27545
- Type
- Single Family
- Size
- 2,568 SqFt
- Rooms
- 4 Beds + 3.5 Baths
New Construction
Knightdale
$ 535,000
913 Bostonian Drive
Knightdale, NC 27545
- Type
- Single Family
- Size
- 2,962 SqFt
- Rooms
- 4 Beds + 2.5 Baths
New Construction
Knightdale
$ 369,900
700 Metroliner Place
Knightdale, NC 27545
- Type
- Single Family
- Size
- 1,756 SqFt
- Rooms
- 3 Beds + 2.5 Baths
Viewed
Knightdale
$ 390,000
505 Orient Express Drive
Knightdale, NC 27545
- Type
- Single Family
- Size
- 1,585 SqFt
- Rooms
- 3 Beds + 2.5 Baths
Viewed
Knightdale
$ 390,000
740 Lightrail Drive
Knightdale, NC 27545
- Type
- Single Family
- Size
- 1,781 SqFt
- Rooms
- 0 Beds + 3 Baths
Reduced
Knightdale
$ 539,900
401 Edison Rail Lane
Knightdale, NC 27545
- Type
- Single Family
- Size
- 2,878 SqFt
- Rooms
- 4 Beds + 3 Baths
Eco Friendly
Knightdale
$ 545,000
712 Twin Star Lane
Knightdale, NC 27545
- Type
- Single Family
- Size
- 2,917 SqFt
- Rooms
- 4 Beds + 2.5 Baths

 The data relating to real estate on this web site comes in part from the Internet Data Exchange program of Hive MLS LLC, and is updated as of November 6, 2026 3:29 PM UTC All information is deemed reliable but not guaranteed and should be independently verified. All properties are subject to prior sale, change, or withdrawal. Neither listing broker(s) nor The Oceanaire Realty shall be responsible for any typographical errors, misinformation, or misprints, and shall be held totally harmless from any
