

Open House Sat, Nov 7th 02:00 PM - 04:00 PM
Address
402 Cameron Glen Drive, Apex, NC
Price
$ 650,000
Property Attributes
- MLS#10201581
- TypeSingle Family
- Listing Status Active
- CountyWake
- CityApex
- NeighborhoodCameron Park
- Zip27502
- StyleTraditional
- Year Built1998
- Price$ 650,000
- Bedrooms3
- Full Bathrooms2
- Half Bathrooms1
- Sqr Footage2115
- Lot Size0.23 Acres
Data Source:
Triangle MLS (TMLS)
Property Description
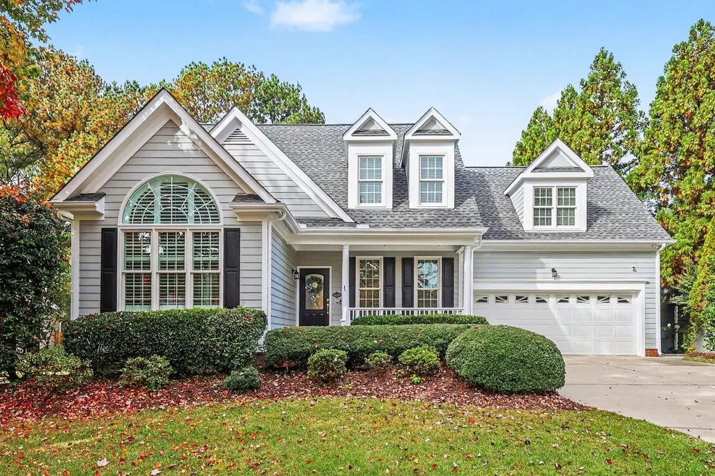
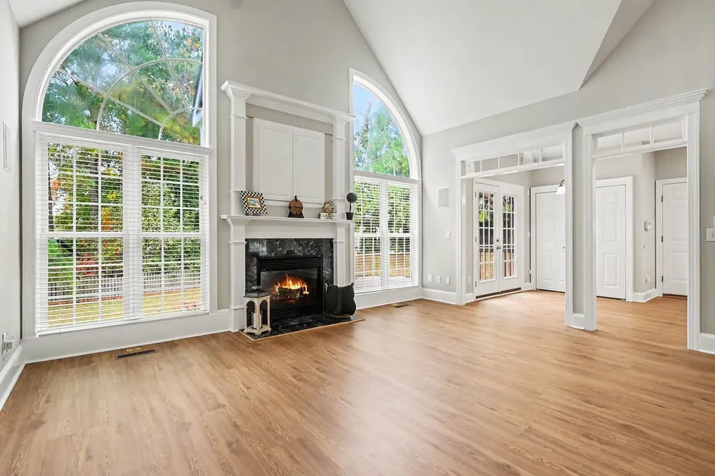
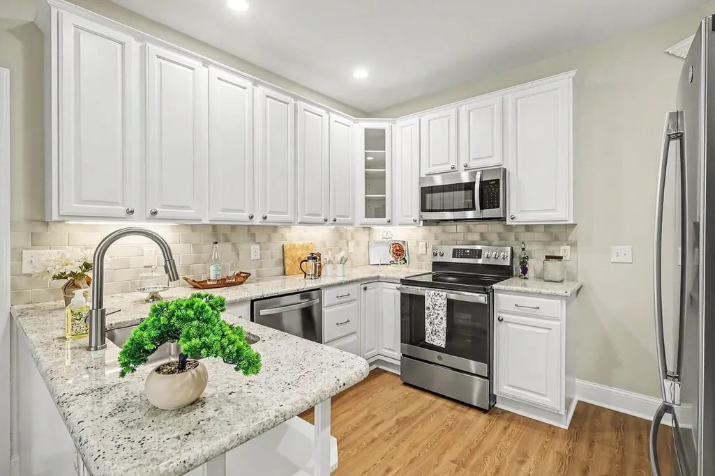
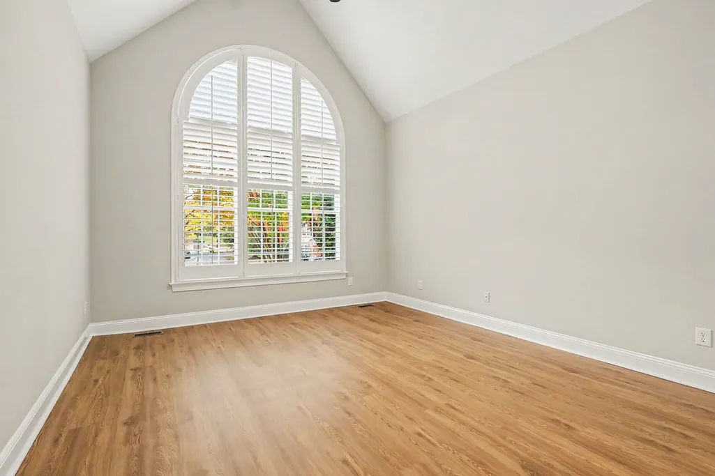
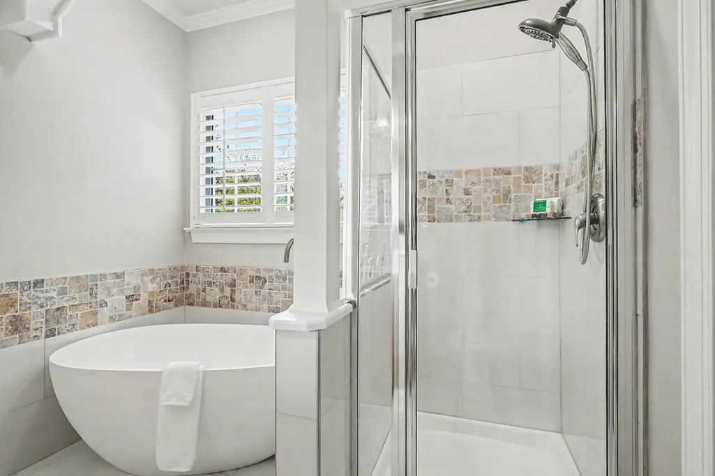
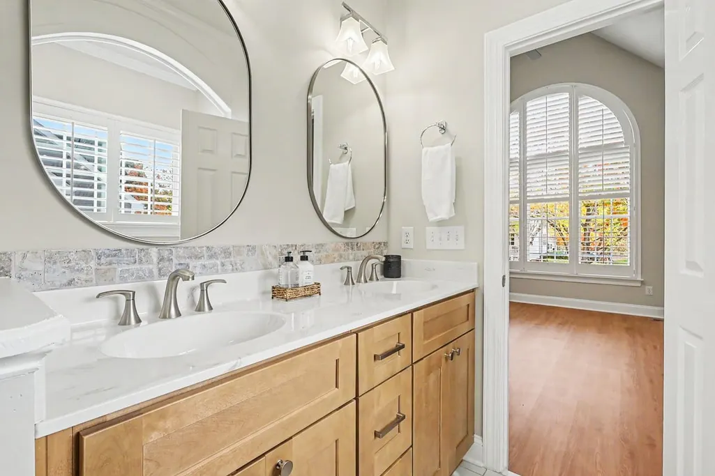
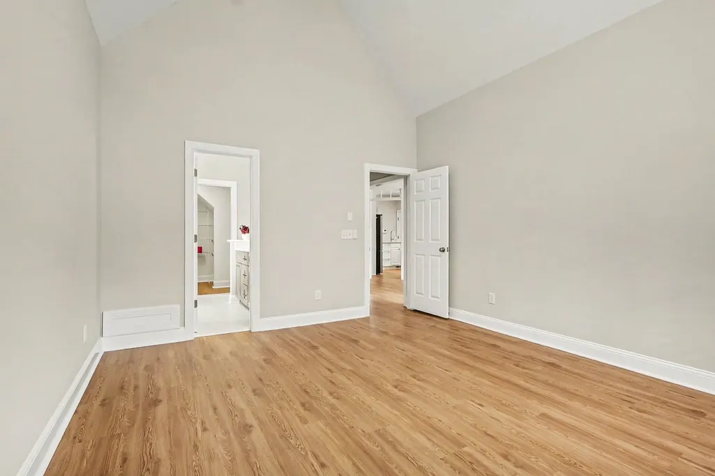
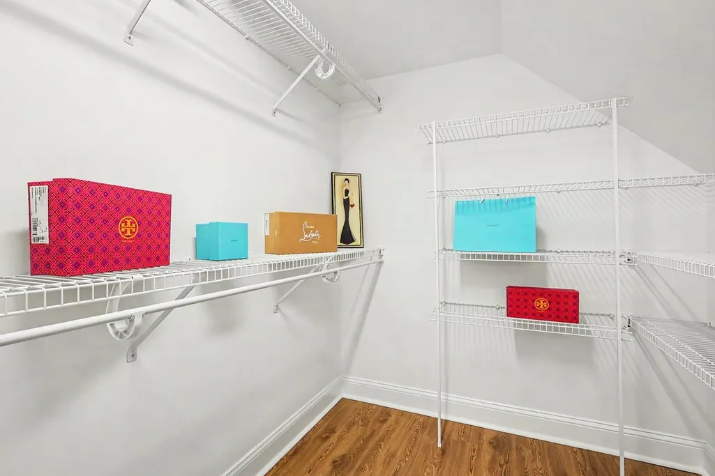
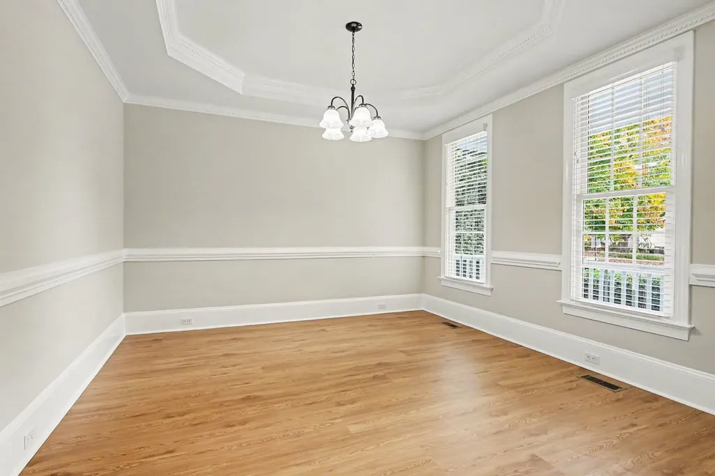
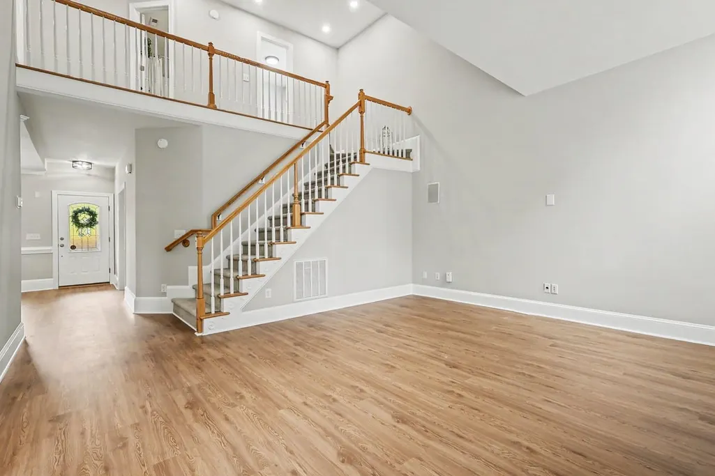
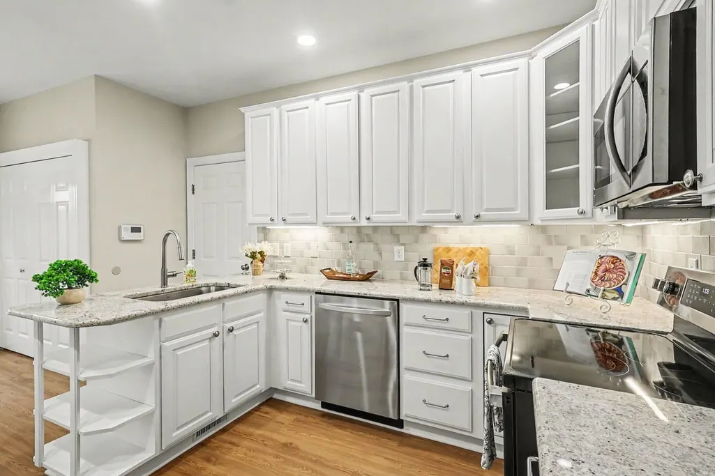
A first-floor primary suite, renovated bath, and flexible upstairs spaces make this Cameron Park home easy to settle into. The vaulted living room features a fireplace and tall arched windows, while the dining room adds a tray ceiling and detailed trim. The kitchen offers refreshed white cabinetry, granite countertops, a subway tile backsplash, stainless steel appliances, and a new refrigerator. The adjoining breakfast area opens to the deck through new French patio doors. Built-in seating provides a place to relax and enjoy the backyard. The main-level primary suite features a walk-in closet and renovated bath with a freestanding tub, separate glass-enclosed shower, and double vanity. Upstairs, two additional bedrooms, a full bath, a separate office, and a spacious bonus room provide room for work, hobbies, and guests. Recent improvements include fresh interior paint, new vinyl plank flooring downstairs, new carpet upstairs and on the stairs, and updated lighting. Most windows have been replaced. Additional updates include the roof (2020), water heater (2021), downstairs HVAC (2026), and upstairs HVAC (2017). A two-car garage completes the home. Conveniently located near shopping and dining, with access to US-64, NC-55, and NC-540, this Cameron Park home combines thoughtful updates with flexible living spaces. Ready for its next chapter! Listing agent is related to the seller.
| Elementary School | Middle School | High School |
|---|---|---|
| Wake - Scotts Ridge Elementary Elementary School | Wake - Apex Middle Middle School | Wake - Apex High High School |
| Price History | |
|---|---|
| 11/4/2026 | Listed $650,000 |
General Features
| Sewer | Public Sewer |
|---|---|
| Heating | Forced Air |
| Cooling | Central Air |
| Roof | Shingle |
| Appliances | Disposal,Dishwasher,Electric Cooktop,Electric Oven,Microwave,Refrigerator,Water Heater |
| Zoning | MD-CU |
| Garage Spaces | 2 |
| Association Fee Includes | Maintenance Grounds |
| Patio/Porch Features | Deck,Front Porch |
| Architectural Style | Traditional |
| Construction Materials | Fiber Cement |
| Year Built | 1998 |
| Stories Count | 2 |
| Levels | Two |
| Property Subtype | Single Family Residence |
| Accessibility | No |
| Assoc Fee Paid Per | Annually |
| County | Wake |
| New Construction | false |
| Property Type | Residential |
| HOA | true |
| Attached Garage | true |
| Subdivision Name | Cameron Park |
| Garage Y/N | true |
| Full Baths | 2 |
| Status | Active |
| Directions | From I-40, heading east, take exit 283A for NC-540 W toward US-1 S/ Triangle Expwy. Continue on NC-540 (toll road). Take exit 59B-A to merge onto US-64 W toward Pittsboro. From US-64 W, take the Kelly Road exit. Slight right to merge onto Kelly Road. Turn left onto Olive Chapel Road. Turn right onto Cameron Glen Drive. Home is on the right. |
| High School | Wake - Apex High |
| City | Apex |
| Senior Community Y/N | false |
| Lot Size Units | Acres |
| Lot Size Square Feet | 10019 |
| Elementary School | Wake - Scotts Ridge Elementary |
| Tax Annual Amount | 5199.43 |
| Middle/Junior High School | Wake - Apex Middle |
| Structure Type | House,Site Built |
| Standard Status | Active |
Interior Features
| Interior Amenities | Bookcases,Ceiling Fan(s),Crown Molding,Granite Counters,High Speed Internet,Pantry,Primary Downstairs,Vaulted Ceiling(s),Wired for Data,Wired for Sound,Smooth Ceilings |
|---|---|
| Flooring | Carpet,Luxury Vinyl |
| Total Fireplaces | 1 |
| Fireplace Features | Den,Gas Log |
| Air Conditioning Y/N | true |
| Heating Y/N | true |
| Fireplace Y/N | true |
| Above Grade Finished Area | 2115 |
| Half Baths | 1 |
| Total Bedrooms | 3 |
| Above Grade Finished Area Source | Other |
| Total Baths | 3 |
Exterior Features
| Parking Features | Garage |
|---|---|
| Water Source | Public |
| Lot Size Area | 0.23 |
| Foundation Details | Crawlspace |
| Spa | false |
| Building Area Total | 2115 |
| Lot Size Acres | 0.23 |
Amenities
- Foreclosure
- Views
- Short Sale
- New Construction
- Adult 55+
- Lease To Own
- No HOA Fees
- Furnished
- Primary On Main
- Air Conditioning
- Seller Finance
- Green
- Fixer Upper
- Horse
- Golf
- Fireplace
- Deck
- Garage
- Basement
- Pool
Property vs Single Family Average in 27502
Price
Year Built


 The data relating to real estate on this web site comes in part from the Internet Data Exchange program of Hive MLS LLC, and is updated as of November 6, 2026 3:29 PM UTC All information is deemed reliable but not guaranteed and should be independently verified. All properties are subject to prior sale, change, or withdrawal. Neither listing broker(s) nor The Oceanaire Realty shall be responsible for any typographical errors, misinformation, or misprints, and shall be held totally harmless from any
