

Primary on Main
Address
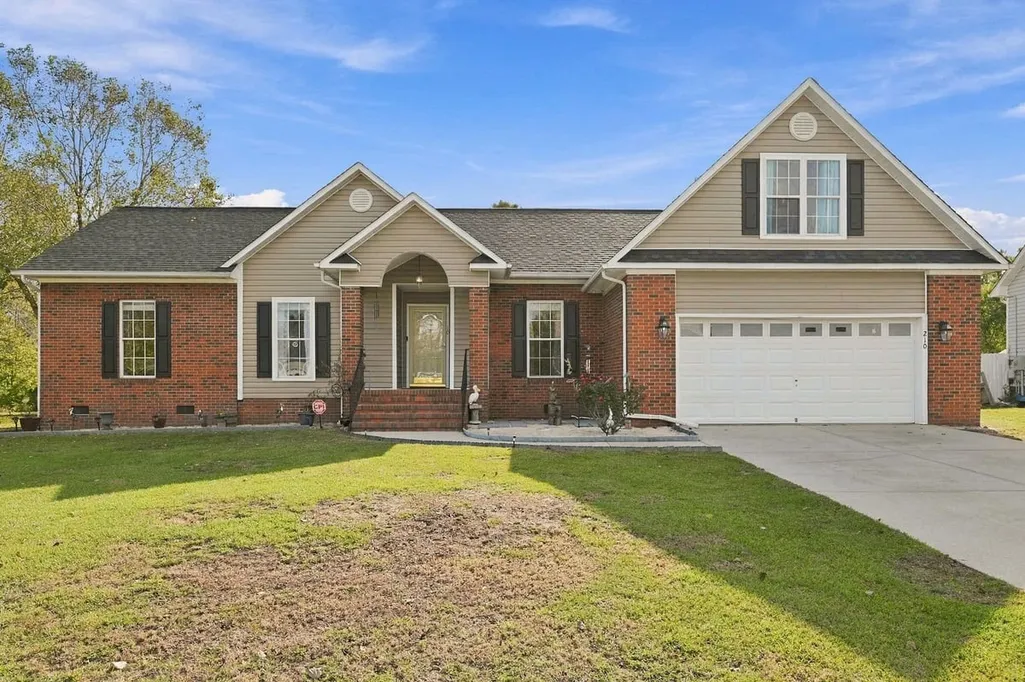
210 Lansing Court, Jacksonville, NC
Price
$ 375,000
Property Attributes
- MLS#100615164
- TypeSingle Family
- Listing Status Active
- CountyONSLOW
- CityJacksonville
- AreaWilliamsburg Plantation
- NeighborhoodJacksonville
- Zip28540
- StyleSingle Family Residence
- Year Built2001
- Taxes$ 3254
- Price$ 375,000
- Bedrooms4
- Full Bathrooms2
- Half Bathrooms1
- Sqr Footage2221
- Lot Size0.3 Acres
Data Source:
North Carolina Regional MLS (NCRMLS)
Property Description
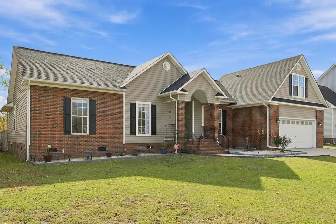
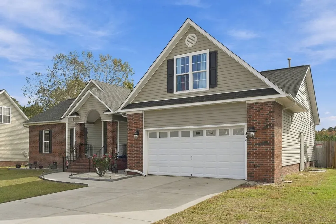
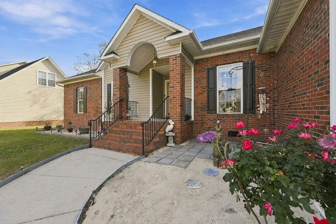
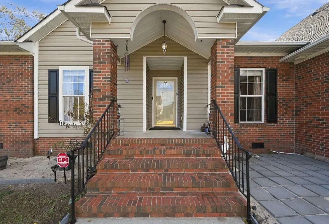
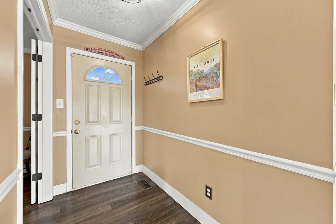
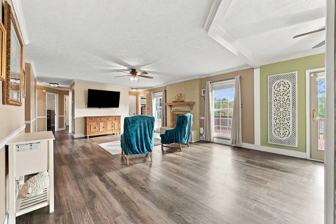
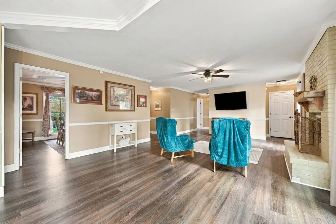
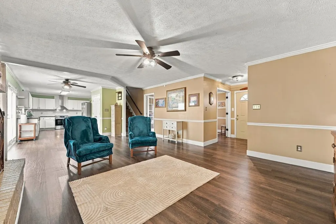
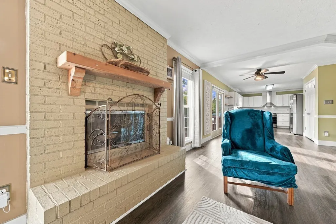
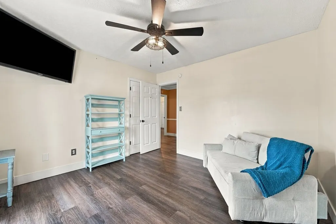
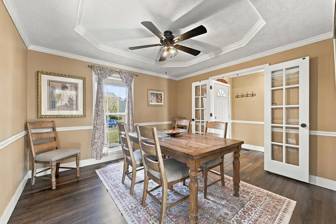
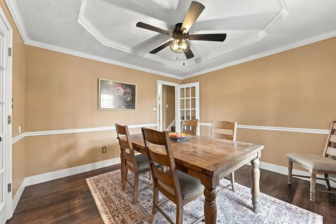
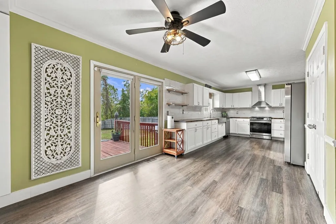
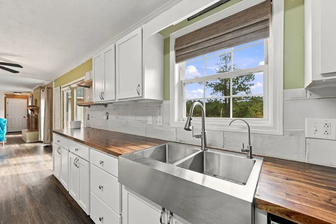
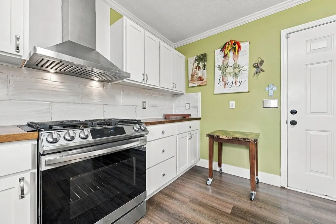
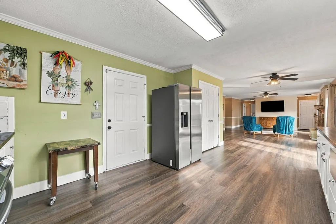
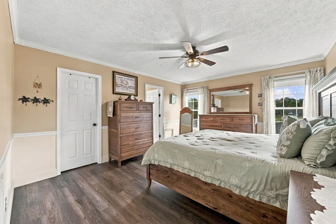
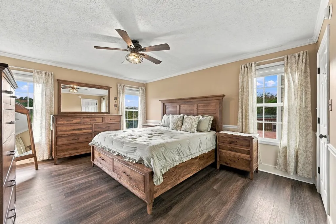
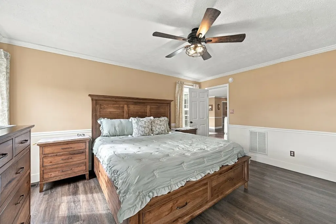
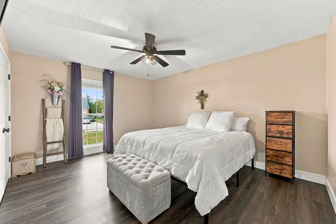
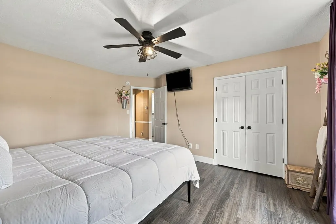
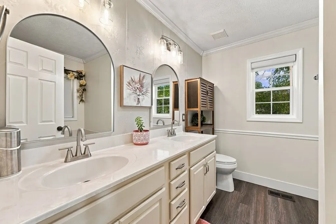
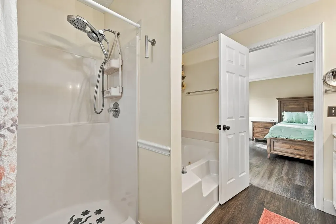
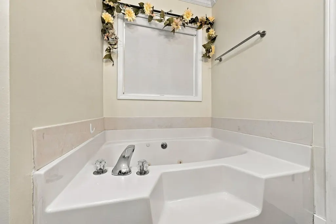
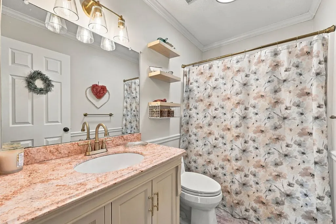
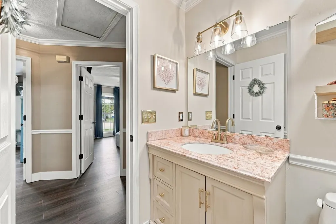
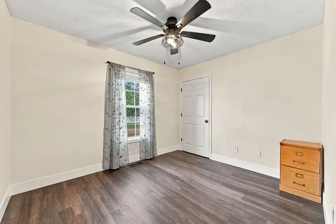
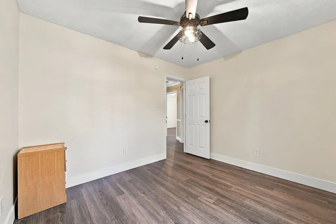
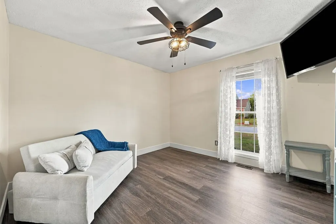
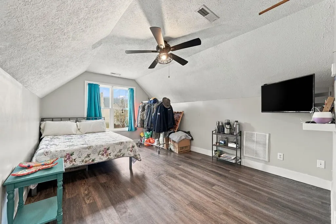
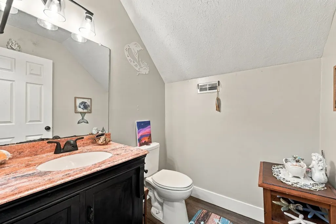
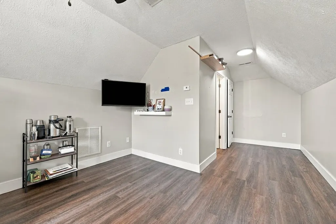
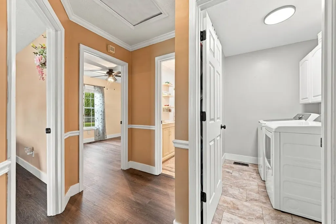
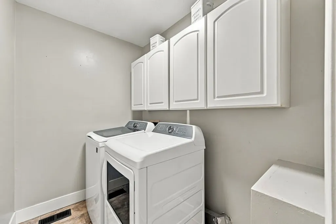
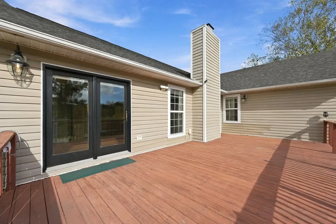
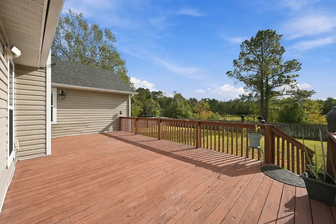
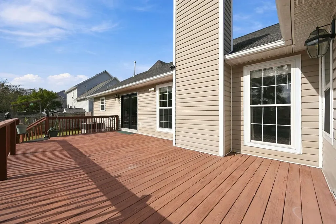
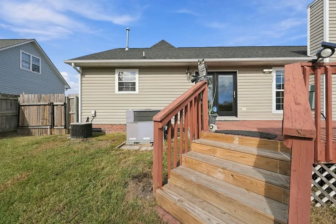
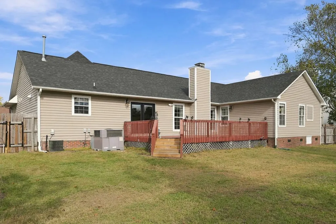
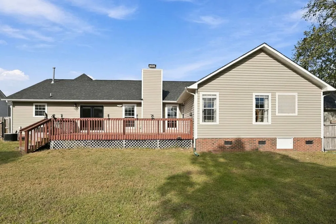
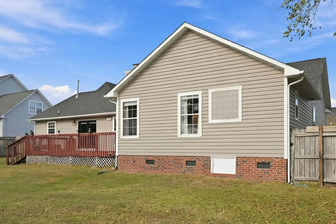
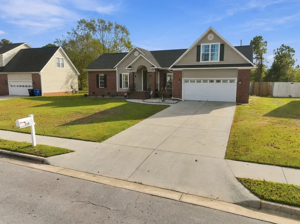
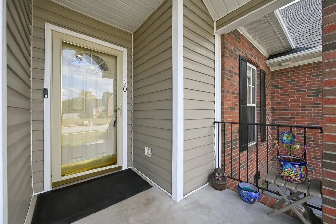
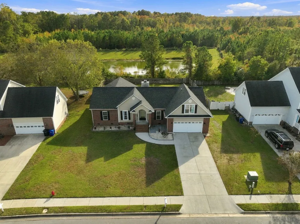
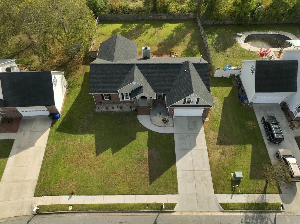
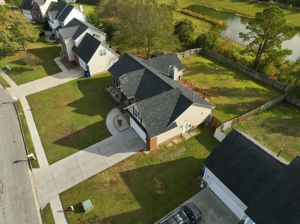
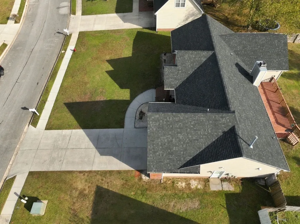
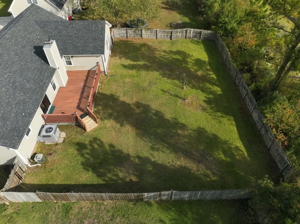
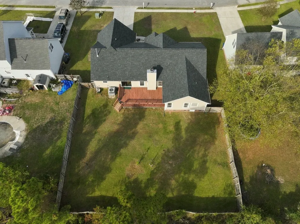
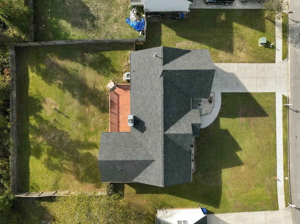
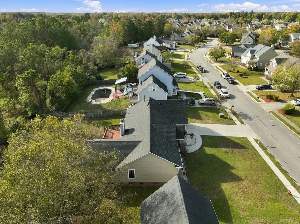
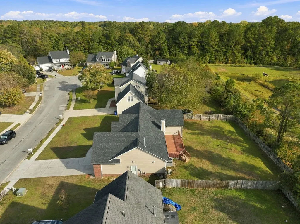
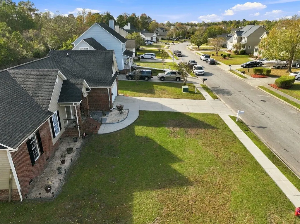
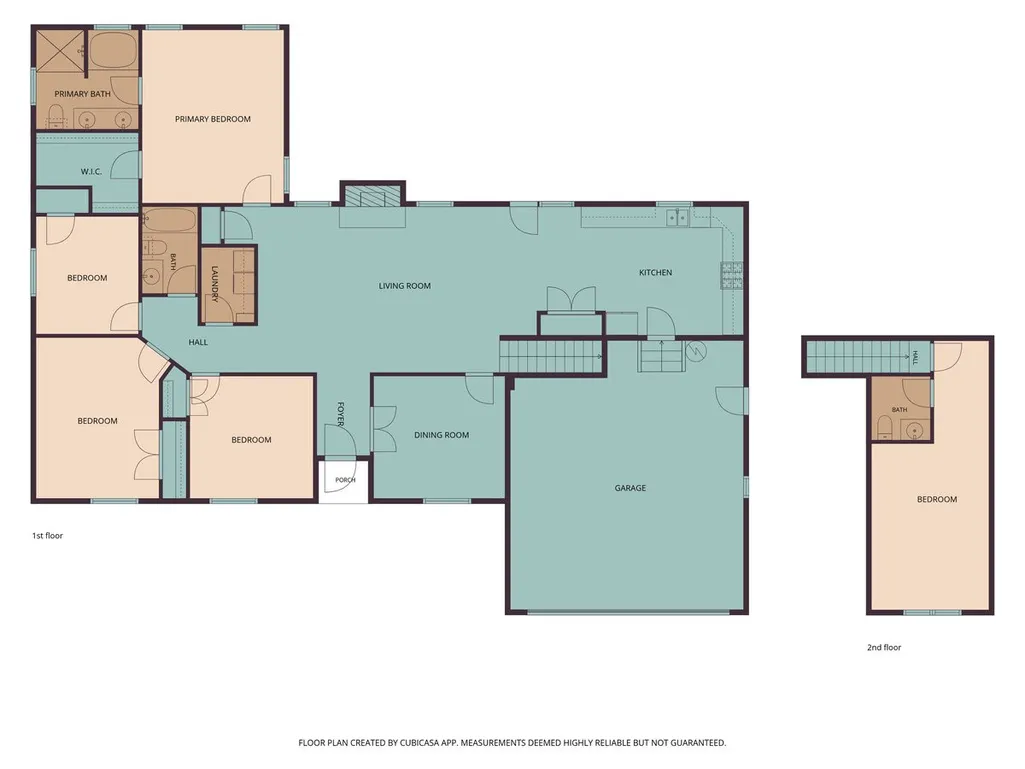
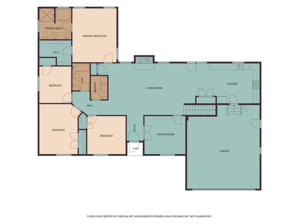
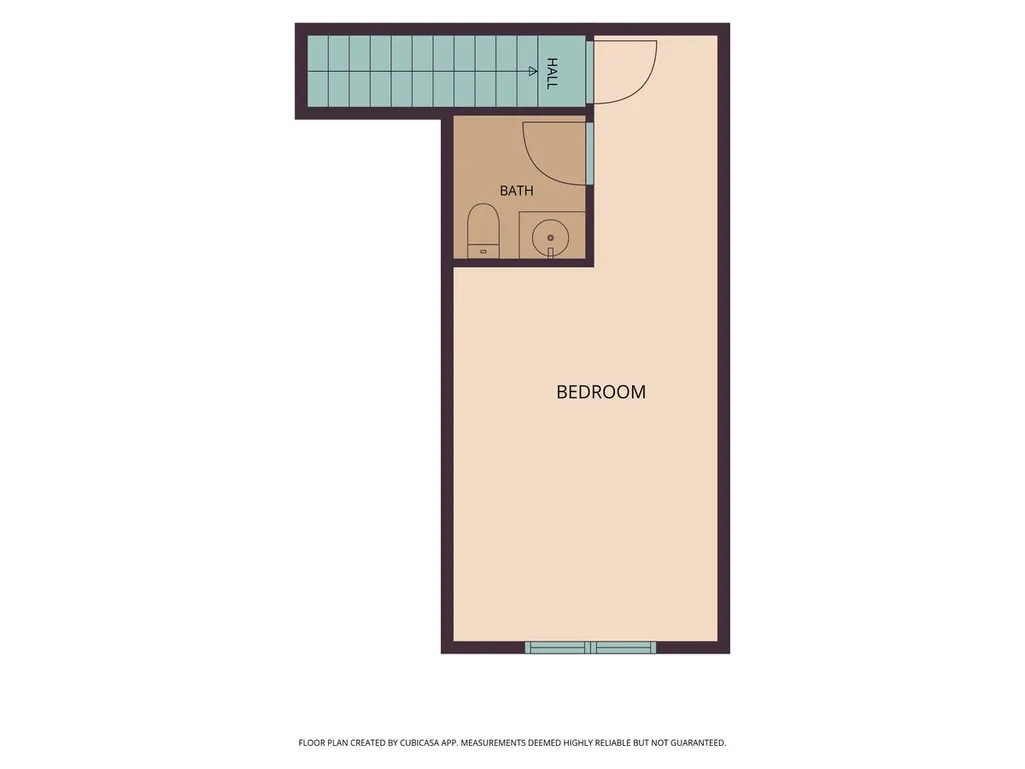
Four bedrooms, a bonus room, and plenty of space to enjoy inside and out: Welcome to this great home! When you enter, you’re greeted by a welcoming foyer with low-maintenance laminate flooring that continues throughout the home. To the right is the formal dining room, accented by chair rail and a tray ceiling. Beyond the foyer, the living room centers around a fireplace with a brick surround, creating an inviting gathering space. The adjacent kitchen offers stainless steel appliances, butcher block countertops, and a spacious pantry. On the left side of the home, you’ll find four bedrooms, two full bathrooms, and the laundry room. The primary suite offers abundant natural light, a large walk-in closet, and a private bath with a double vanity, jetted tub, and separate shower. Upstairs, the bonus room over the garage includes its own half bath and provides flexible space for a home office, hobby room, or additional living area. Step outside to enjoy the large deck and fenced backyard, with room for outdoor dining, entertaining, or simply unwinding. With an acceptable offer, the sellers are even willing to leave their Husqvarna riding lawn mower! Williamsburg Plantation offers sidewalks, a neighborhood park, playground, dog park, and picnic pavilion, with local restaurants, grocery stores, and entertainment just a short drive away. Schedule your tour today!
| Elementary School | Middle School | High School |
|---|---|---|
| Parkwood Elementary School | Northwoods Park Middle School | Jacksonville High School |
| Price History | |
|---|---|
| 11/7/2026 | Listed $375,000 |
General Features
| Living Area | 2221.0 |
|---|---|
| Heating | Gas Pack,Heat Pump,Electric,Natural Gas |
| Cooling | Central Air,Heat Pump |
| Utilities | Natural Gas Connected,Sewer Available,Water Available |
| Possession | Close Of Escrow,At Closing |
| Roof | Architectural Shingle |
| Appliances | Refrigerator,Dishwasher,Gas Range |
| Zoning | RSF-7 |
| HOA Fee | 275.0 |
| Garage Spaces | 2.0 |
| Patio/Porch Features | Deck,Front Porch |
| Security Features | Smoke Detector(s),Security System Owned |
| Construction Materials | Brick Veneer,Vinyl Siding,Wood Frame |
| Year Built | 2001 |
| View | None |
| Levels | One |
| Property Subtype | Single Family Residence |
| Tax Year | 2026 |
| Taxes | 3254.0 |
| Parcel Number | 436820717111 |
| Assoc Fee Paid Per | Annually |
| County | Onslow |
| Operating Expense | 0.0 |
| New Construction | No |
| Property Type | Residential |
| In City Limits? (Y/N) | Yes |
| Association Amenities | Dog Park,Maintenance Common Areas,Management,Park,Picnic Area,Playground |
| HOA | Yes |
| Attached Garage | Yes |
| Subdivision Name | Williamsburg Plantation |
| Garage Y/N | Yes |
| Total Rooms | 8 |
| Full Baths | 2 |
| Status | Active |
| Directions | N Marine Blvd to Gum Branch Rd. Left onWilliamsburg Pkwy. Left on Lansing Ct. Home is on the right. |
| High School | Jacksonville |
| City | Jacksonville |
| Association Name | Williamsburg Plantation HOA |
| High School District | Onslow |
| Lot Size Units | Acres |
| Lot Size Square Feet | 13068.0 |
| Carport Y/N | No |
| Elementary School | Parkwood |
| Property Attached Y/N | No |
| Land Lease Y/N | No |
| Home Warranty Y/N | No |
| Middle/Junior High School | Northwoods Park |
| Lease Considered Y/N | No |
| Structure Type | Wood Frame,Stick Built |
| Living Area Units | Square Feet |
| Standard Status | Active |
| Tax Assessed Value | 333351 |
| Legal Description | L64 S3 RICHMOND PARK |
| IslandOrMainland | Mainland |
Interior Features
| Interior Amenities | Master Downstairs,Walk-in Closet(s),Tray Ceiling(s),Entrance Foyer,Ceiling Fan(s),Pantry,Blinds/Shades,Gas Log,Walk-In Closet(s) |
|---|---|
| Flooring | LVT/LVP |
| Water Heater | Natural Gas |
| Fireplace Features | Gas Log |
| Master Bed Level | Primary Living Area |
| Total Stories | 1 |
| Basement (Y/N) | No |
| Air Conditioning Y/N | Yes |
| Heating Y/N | Yes |
| Fireplace Y/N | Yes |
| Half Baths | 1 |
| Laundry Features | In Hall,Laundry Room |
| Total Bedrooms | 4 |
| Entry Level | 1 |
| Total Baths | 3 |
| SmokingYN | No |
Exterior Features
| Exterior Finish | Brick Veneer,Vinyl Siding |
|---|---|
| Fencing | Privacy,Back Yard,Wood |
| Parking Features | Off Street |
| Water Source | Public |
| Total Parking | 2.0 |
| Lot Size Area | 0.3 |
| Foundation Details | Crawl Space |
| Spa | No |
| Building Area Total | 2221.0 |
| Lot Dimensions | 86x150 |
| Lot Size Acres | 0.3 |
| Road Surface Type | Paved |
| Frontage Type | See Remarks |
| Waterfront Y/N | No |
| Road Frontage Type | City Street,State Road,Paved |
| Crops Included Y/N | No |
| Horse Y/N | No |
Amenities
- Foreclosure
- Views
- Short Sale
- New Construction
- Adult 55+
- Lease To Own
- No HOA Fees
- Furnished
- Primary On Main
- Air Conditioning
- Seller Finance
- Green
- Fixer Upper
- Horse
- Golf
- Fireplace
- Deck
- Garage
- Basement
- Pool
Property vs Single Family Average in 28540
Price
Taxes
Year Built
In The Neighborhood
Just Listed
Jacksonville
$ 259,900
1202 Clifton Road
Jacksonville, NC 28540
- Type
- Single Family
- Size
- 1,542 SqFt
- Rooms
- 3 Beds + 2 Baths
Just Listed
Jacksonville
$ 249,900
105 Laredo Drive
Jacksonville, NC 28540
- Type
- Single Family
- Size
- 1,228 SqFt
- Rooms
- 3 Beds + 2 Baths
Just Listed
Jacksonville
$ 350,000
173 Justice Road
Jacksonville, NC 28540
- Type
- Single Family
- Size
- 1,674 SqFt
- Rooms
- 4 Beds + 2 Baths
Just Listed
Jacksonville
$ 225,000
506 Sarah Court
Jacksonville, NC 28540
- Type
- Single Family
- Size
- 1,088 SqFt
- Rooms
- 3 Beds + 2 Baths
Just Listed
Jacksonville
$ 123,000
115 Kitt Drive
Jacksonville, NC 28540
- Type
- Single Family
- Size
- 1,015 SqFt
- Rooms
- 3 Beds + 1 Baths
Just Listed
Jacksonville
$ 424,900
508 Walkens Woods Lane
Jacksonville, NC 28546
- Type
- Single Family
- Size
- 3,150 SqFt
- Rooms
- 4 Beds + 3 Baths
Just Listed
Jacksonville
$ 250,000
506 Tower Drive
Jacksonville, NC 28546
- Type
- Single Family
- Size
- 1,322 SqFt
- Rooms
- 3 Beds + 2 Baths
Just Listed
Jacksonville
$ 297,000
313 Providence Drive
Jacksonville, NC 28546
- Type
- Single Family
- Size
- 1,965 SqFt
- Rooms
- 4 Beds + 2.5 Baths
Just Listed
Jacksonville
$ 307,000
1025 Daniel Court
Jacksonville, NC 28540
- Type
- Single Family
- Size
- 1,918 SqFt
- Rooms
- 3 Beds + 2 Baths
Just Listed
Jacksonville
$ 319,900
115 Billy Hudson Road
Jacksonville, NC 28540
- Type
- Single Family
- Size
- 1,491 SqFt
- Rooms
- 3 Beds + 2 Baths
Just Listed
Jacksonville
$ 292,900
1007 Sioux Drive
Jacksonville, NC 28540
- Type
- Single Family
- Size
- 1,862 SqFt
- Rooms
- 4 Beds + 2 Baths
Just Listed
Jacksonville
$ 460,000
220 Winter Place
Jacksonville, NC 28540
- Type
- Single Family
- Size
- 1,211 SqFt
- Rooms
- 3 Beds + 2 Baths

 Copyright 2026 Triangle MLS, Inc. of North Carolina. All rights reserved.
The data relating to real estate for sale on this web site comes in part from the Triangle MLS, Inc. of North Carolina. Real estate listings held by brokerage firms other than The Oceanaire Realty are marked with the Broker Reciprocity logo and detailed information about them includes the name of the listing brokers. Brokers make an effort to deliver accurate information, but buyers should independently verify any information on which they will rely in a transaction. The listing broker shall not be responsible for any typographical errors, misinformation, or misprints, and they shall be held totally harmless from any damages arising from reliance upon this data. This data is provided exclusively for consumer's personal, noncommercial use.
Closed (sold) listings may have been listed and/or sold by a real estate firm other than the firm(s) featured on this website. Closed data is not available until the sale of the property is recorded in the MLS. Home sale data is not an appraisal, CMA, competitive or comparative market analysis, or home valuation of any property.
Listings marked with an icon are provided courtesy of the Triangle MLS, Inc. of North Carolina, Internet Data Exchange Database.
This site is monitored for scraping. Any use of listing data obtained from this web site, other than by a consumer looking to purchase real estate, is prohibited.
This data has been updated as of November 6, 2026 12:52 PM UTC
 The data relating to real estate on this web site comes in part from the Internet Data Exchange program of Hive MLS LLC, and is updated as of November 6, 2026 3:29 PM UTC All information is deemed reliable but not guaranteed and should be independently verified. All properties are subject to prior sale, change, or withdrawal. Neither listing broker(s) nor The Oceanaire Realty shall be responsible for any typographical errors, misinformation, or misprints, and shall be held totally harmless from any
