

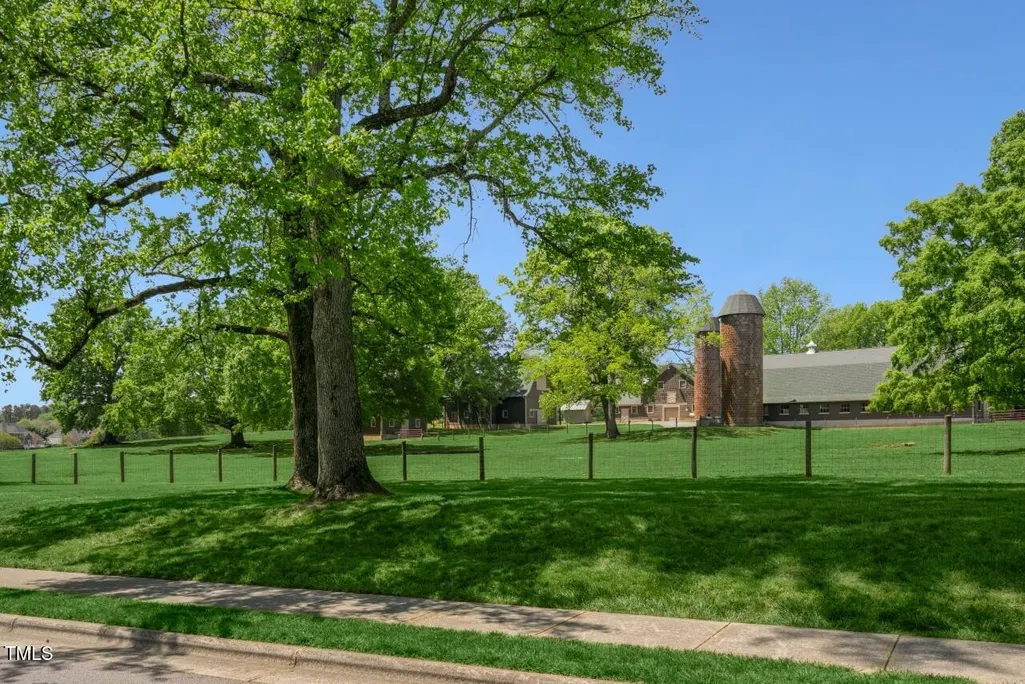
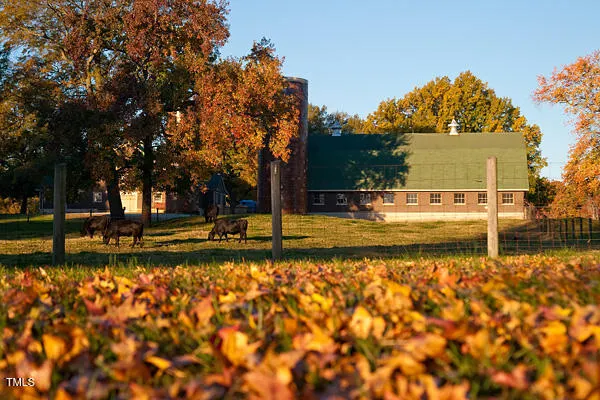
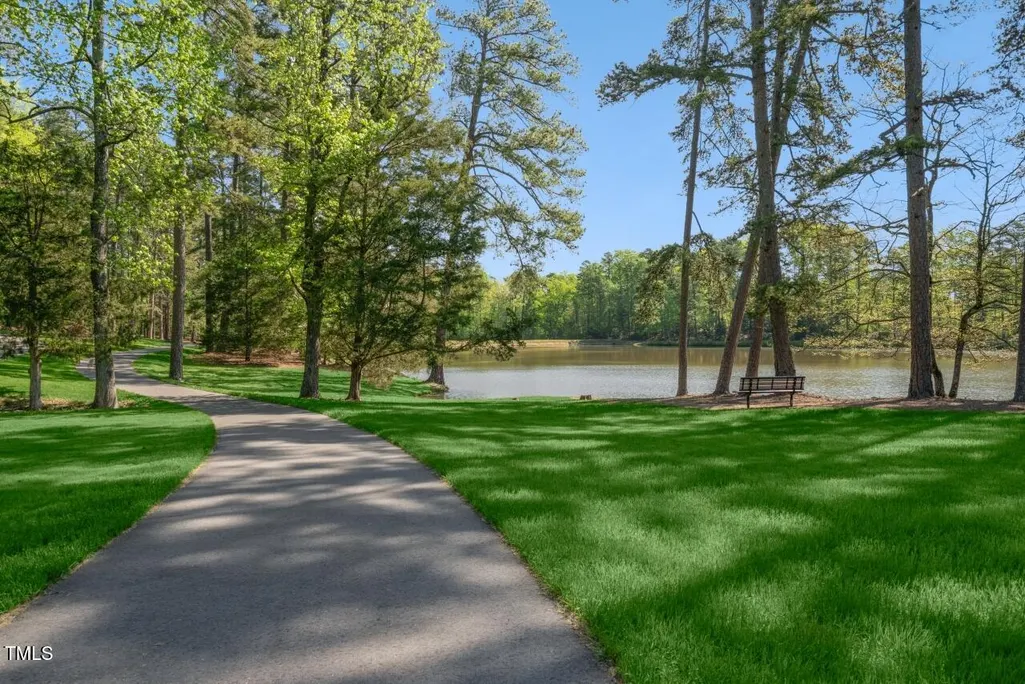
Views - New Construction - Golf Course - Eco Friendly
Address
104 Old Mill Place, Durham, NC
Price
$ 1,660,000
Property Attributes
- MLS#10120244
- TypeSingle Family
- Listing Status Pending
- CountyDurham
- CityDurham
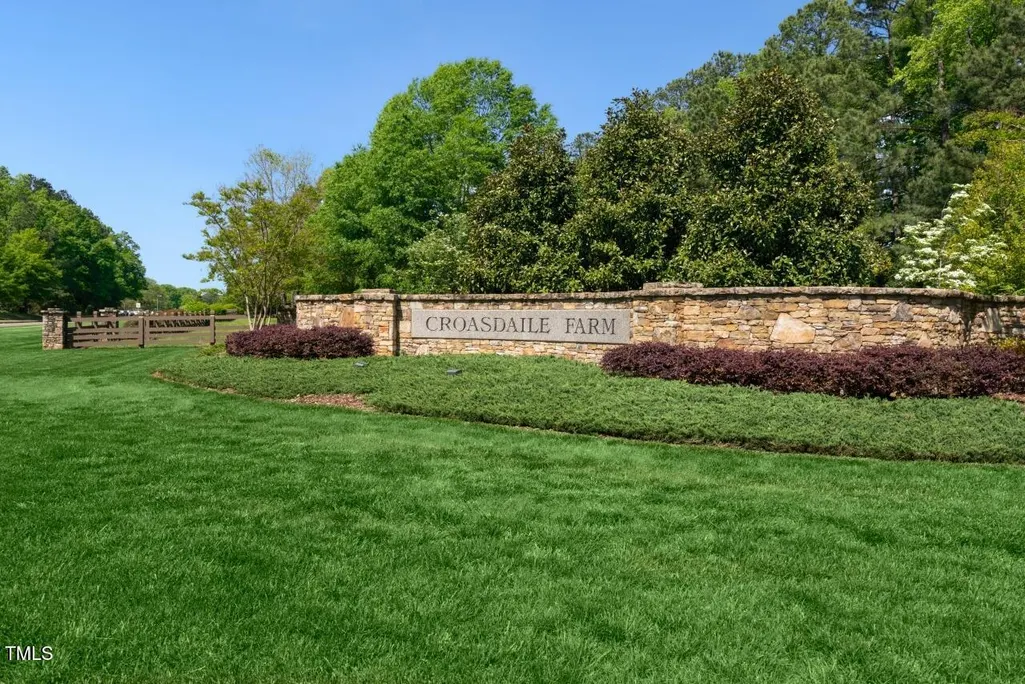
- NeighborhoodCroasdaile Farm
- Zip27705
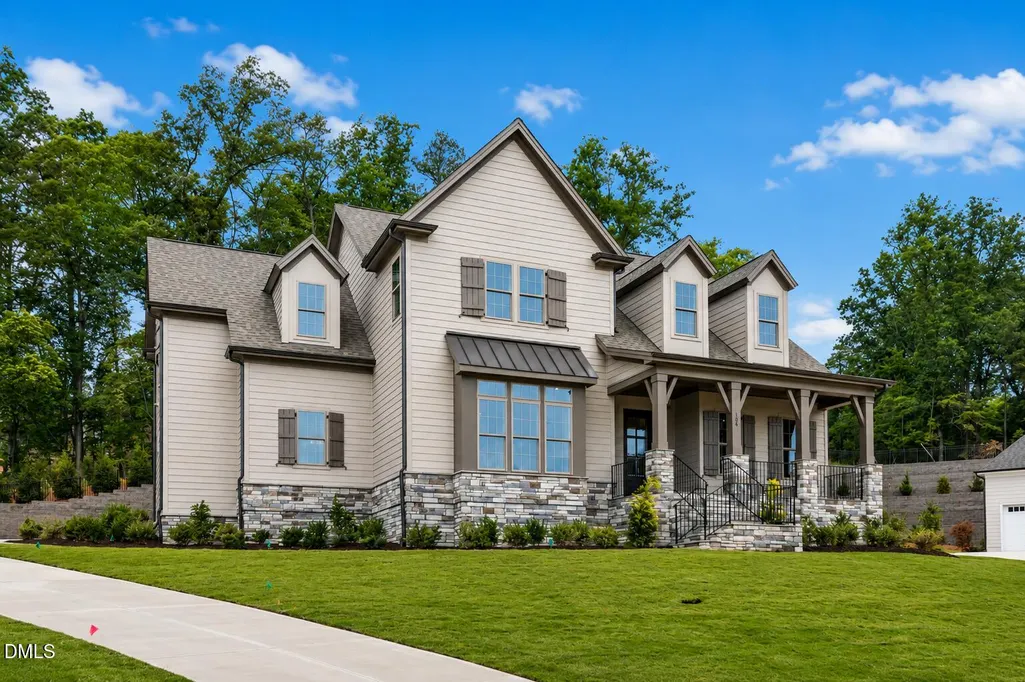
- StyleFarmhouse
- Year Built2025
- Price$ 1,660,000
- Bedrooms4
- Full Bathrooms3
- Half Bathrooms2
- Sqr Footage4438
- Lot Size0.46 Acres
Data Source:
Triangle MLS (TMLS)
Property Description
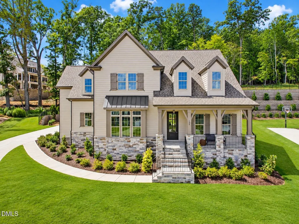
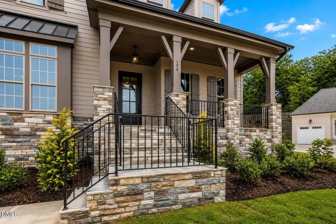
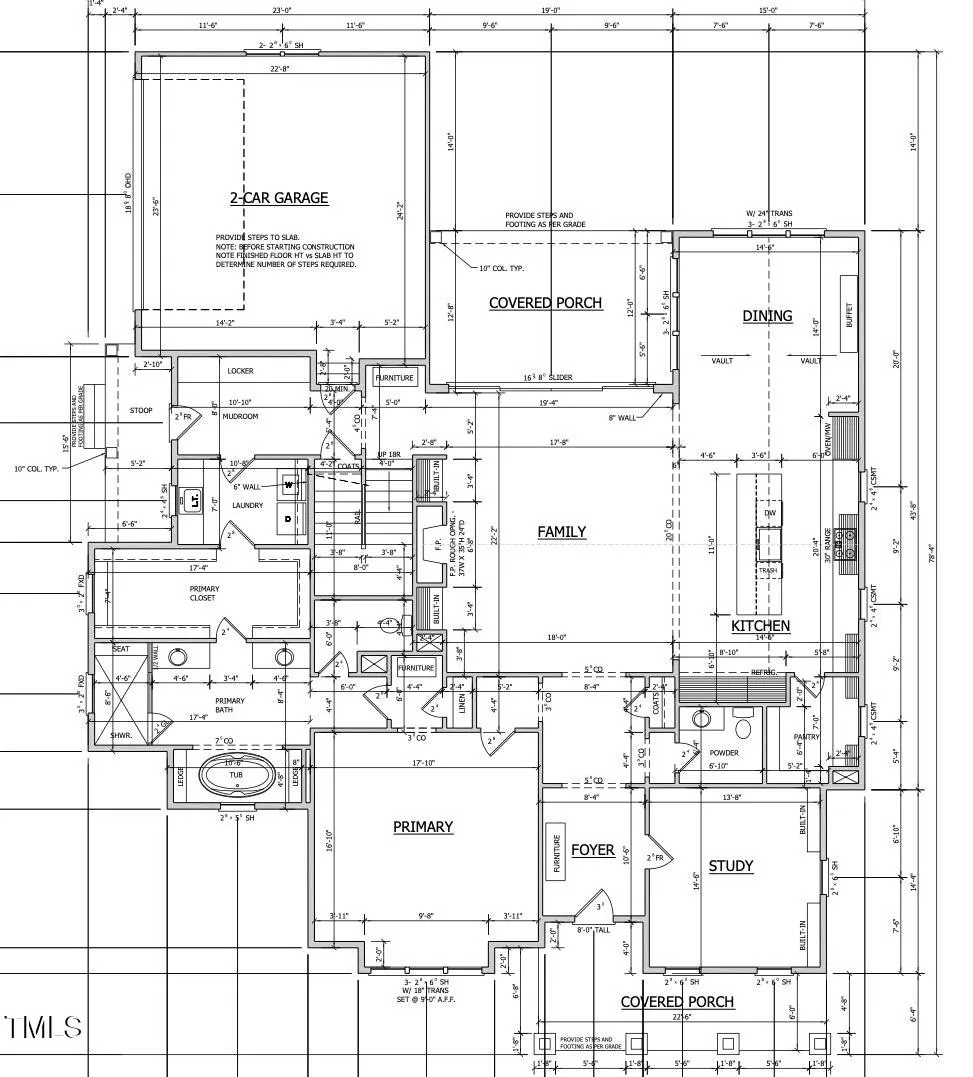
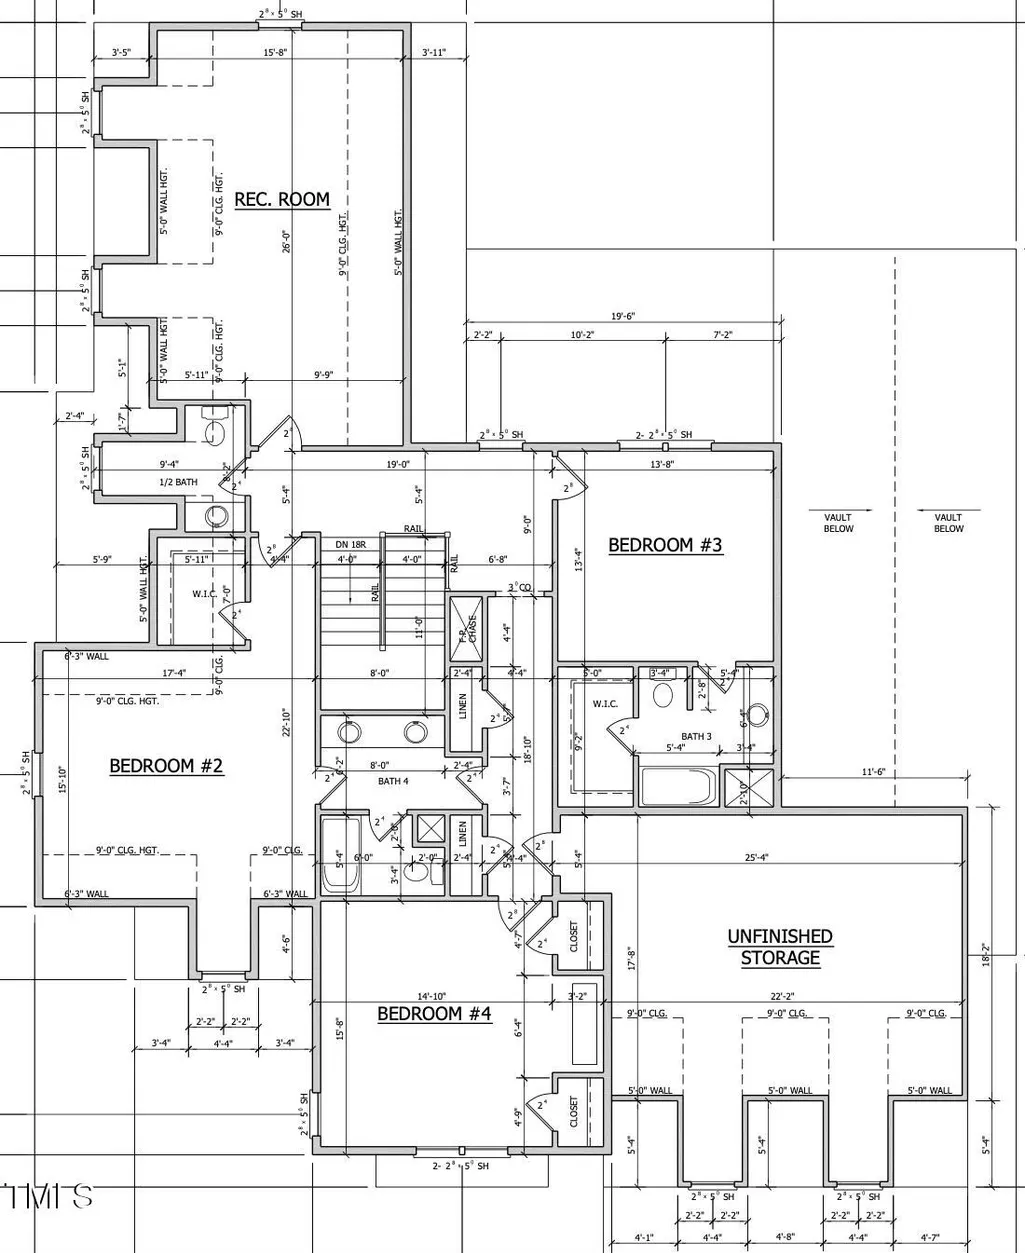
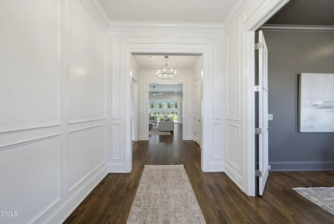
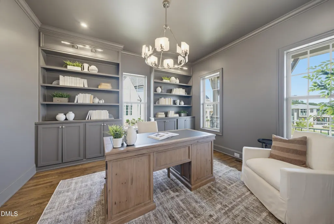
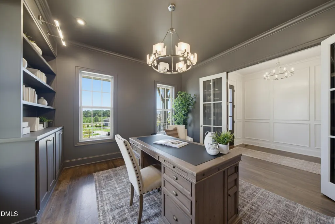
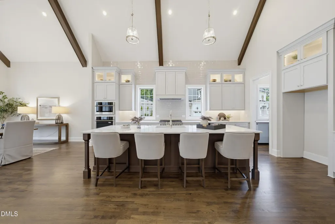
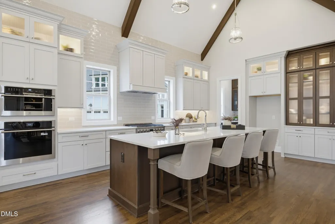
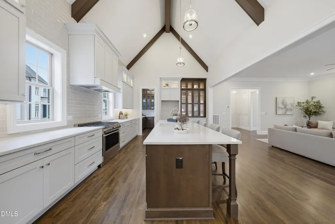
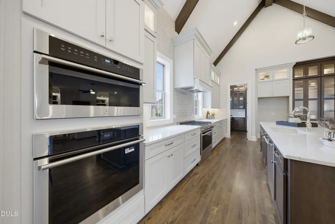
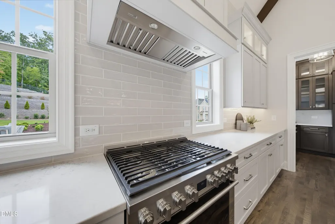
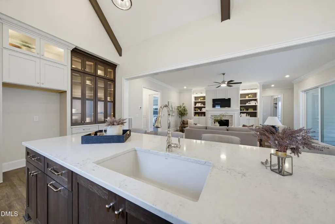
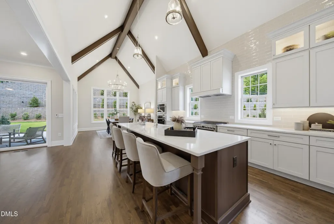
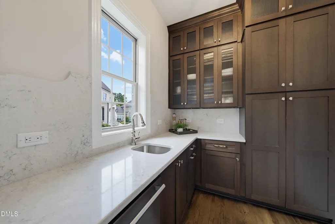
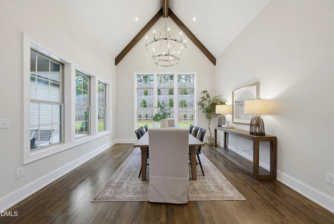
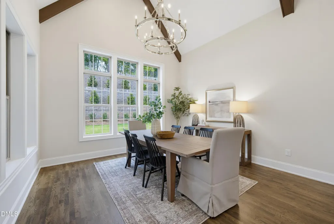
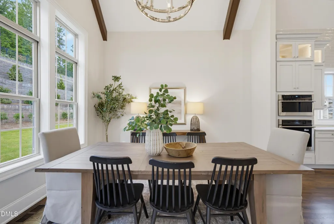
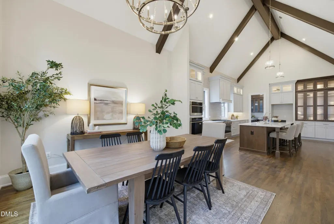
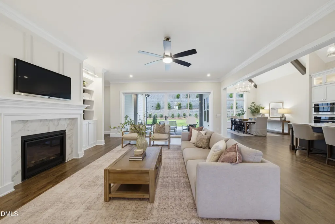
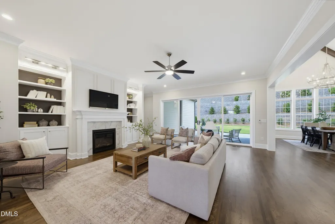
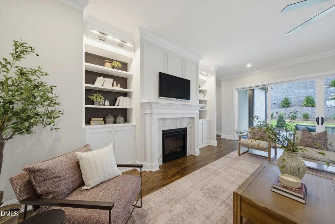
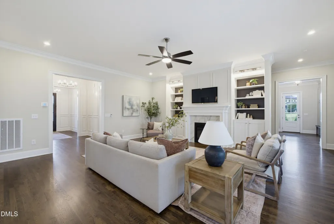
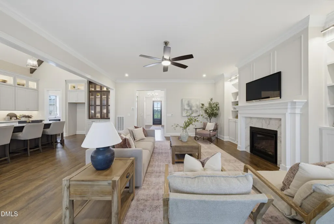
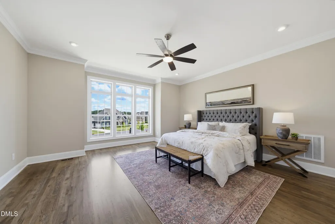
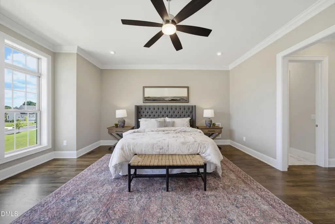
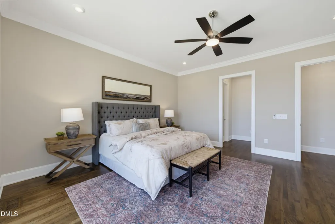
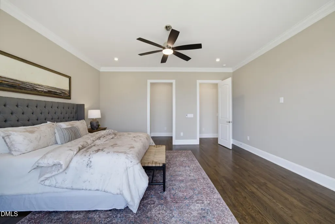
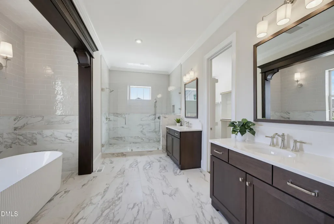
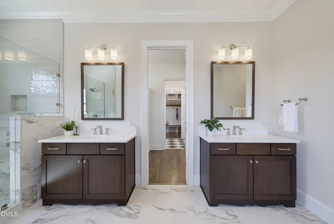
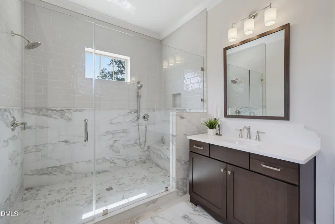
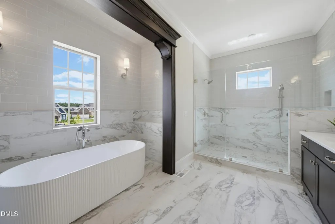
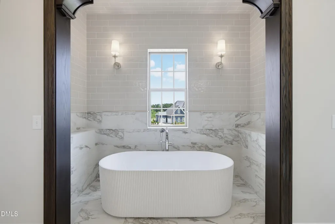
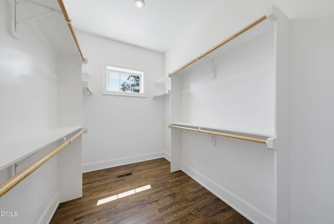
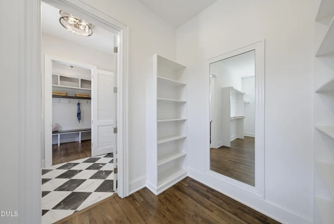
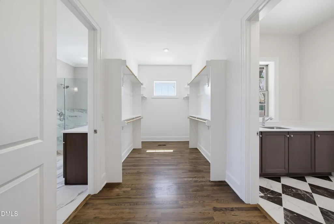
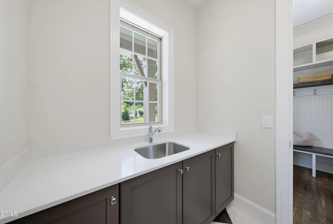
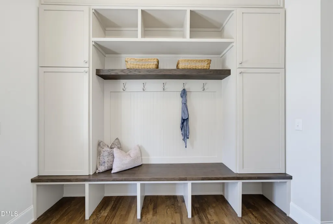
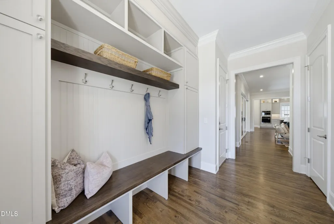
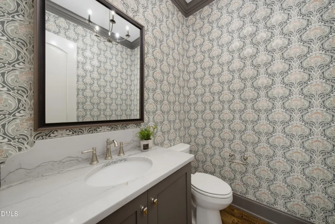
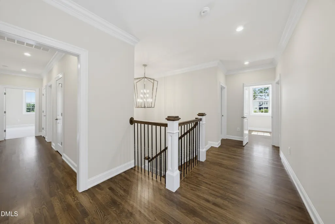
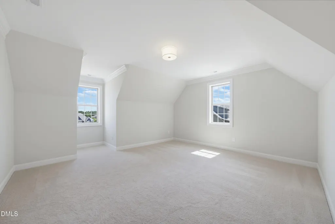
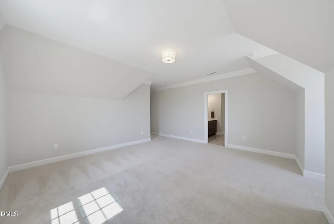
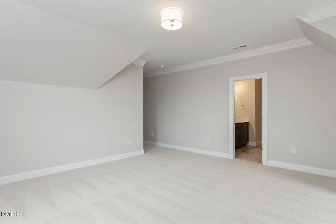
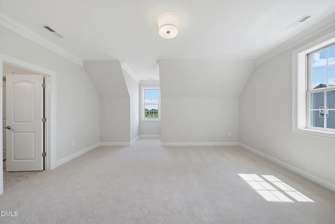
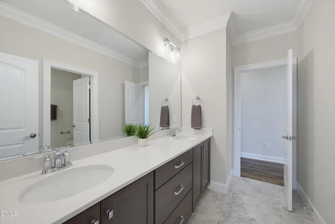
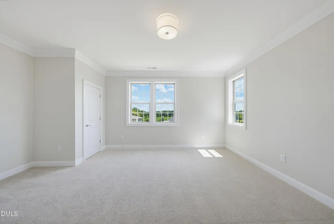
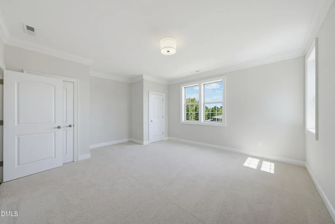
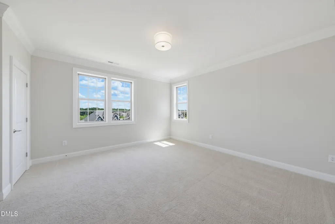
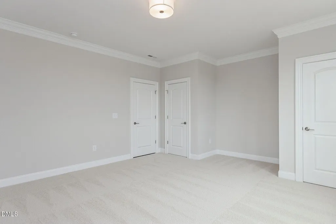
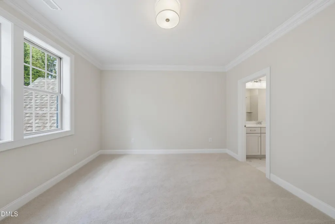
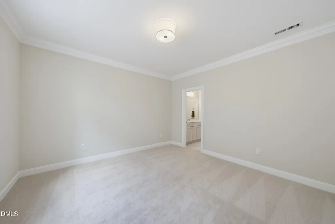
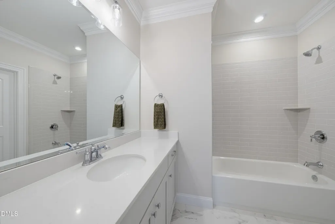
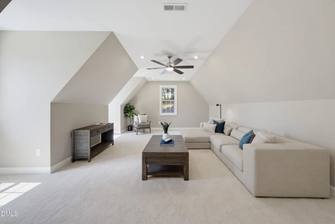
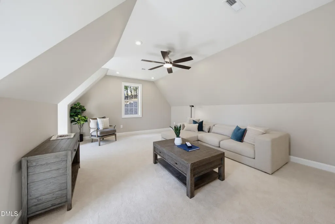
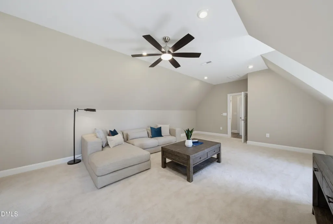
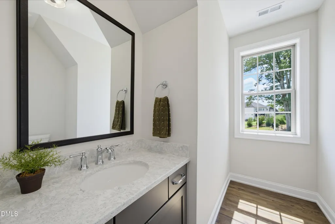
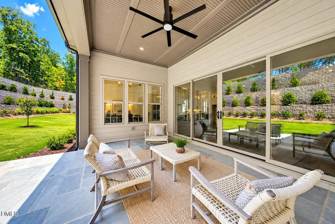
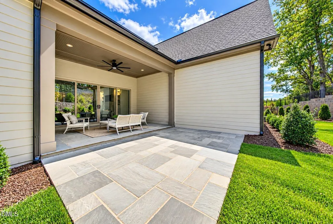
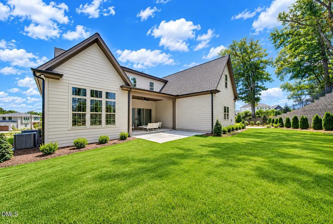
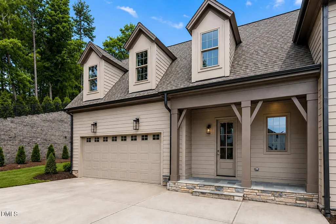
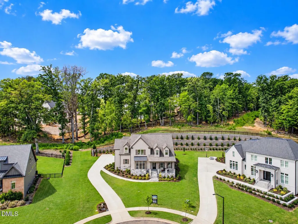
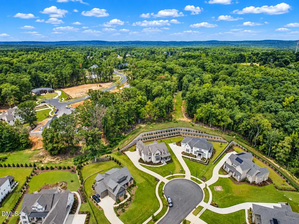
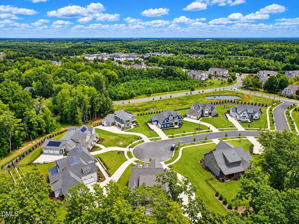
Move-In Ready! This green-certified custom home by Homes By Dickerson is under construction on a 0.46-acre homesite in Bronze Leaf, the final phase of Croasdaile Farm. The main level offers 10ft ceilings, a private study, and a stunning primary suite with a double-slipper freestanding tub, split vanities, and direct laundry access. The open living area features built-ins around a gas fireplace and a 16ft triple slider leading to a covered rear porch, perfect for entertaining. The gourmet kitchen includes vaulted ceilings, a china cabinet, Electrolux stainless appliances, and a spacious dining area. Upstairs you'll find 3 bedrooms, 2.5 baths, a large rec room over the garage, and a walk-in unfinished attic for extra storage. Additional highlights include: custom trimwork, beamed accents in the primary bath & kitchen, site-finished hardwoods, and more! Minutes to Duke Hospital and Downtown Durham, with easy access to RDU and Chapel Hill. Golf, racquet sports & swim memberships available at CCCC nearby. Detailed specs available upon request.
| Elementary School | Middle School | High School |
|---|---|---|
| Durham - Hillandale Elementary Elementary School | Durham - George L Carrington Middle Middle School | Durham - Riverside High High School |
| Price History | |
|---|---|
| 8/25/2026 | Listed $1,660,000 |
General Features
| Sewer | Public Sewer |
|---|---|
| Heating | Central,ENERGY STAR Qualified Equipment,Fireplace(s),Forced Air,Natural Gas |
| Cooling | Central Air,Ceiling Fan(s),Dual,ENERGY STAR Qualified Equipment,Gas |
| Utilities | Cable Available,Electricity Connected,Natural Gas Connected,Sewer Connected,Underground Utilities,Water Connected |
| Roof | Metal,Shingle |
| Appliances | Disposal,Dishwasher,ENERGY STAR Qualified Appliances,Free-Standing Gas Range,Gas Water Heater,Microwave,Range Hood,Stainless Steel Appliance(s),Tankless Water Heater,Wall Oven |
| HOA Fee | 40 |
| Garage Spaces | 2 |
| Association Fee Includes | Storm Water Maintenance |
| Patio/Porch Features | Front Porch,Porch,Rear Porch,Screened |
| Architectural Style | Farmhouse |
| Construction Materials | Fiber Cement,Radiant Barrier,Stone |
| Year Built | 2025 |
| View | Trees/Woods |
| Stories Count | 2 |
| Levels | Two |
| Property Subtype | Single Family Residence |
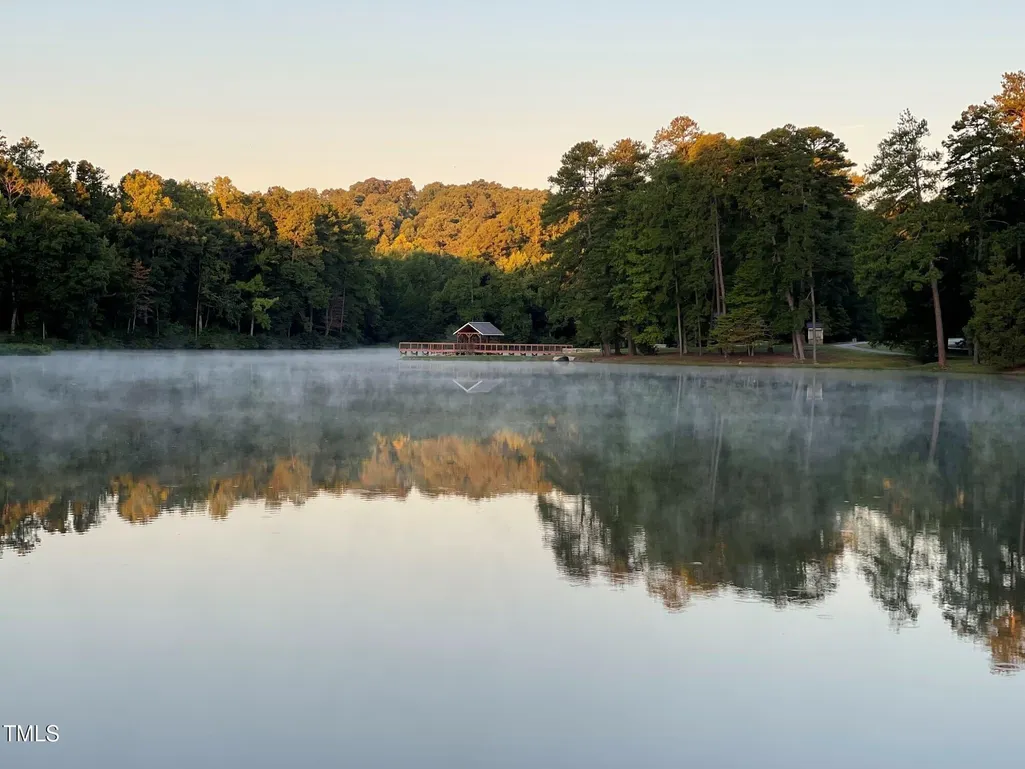
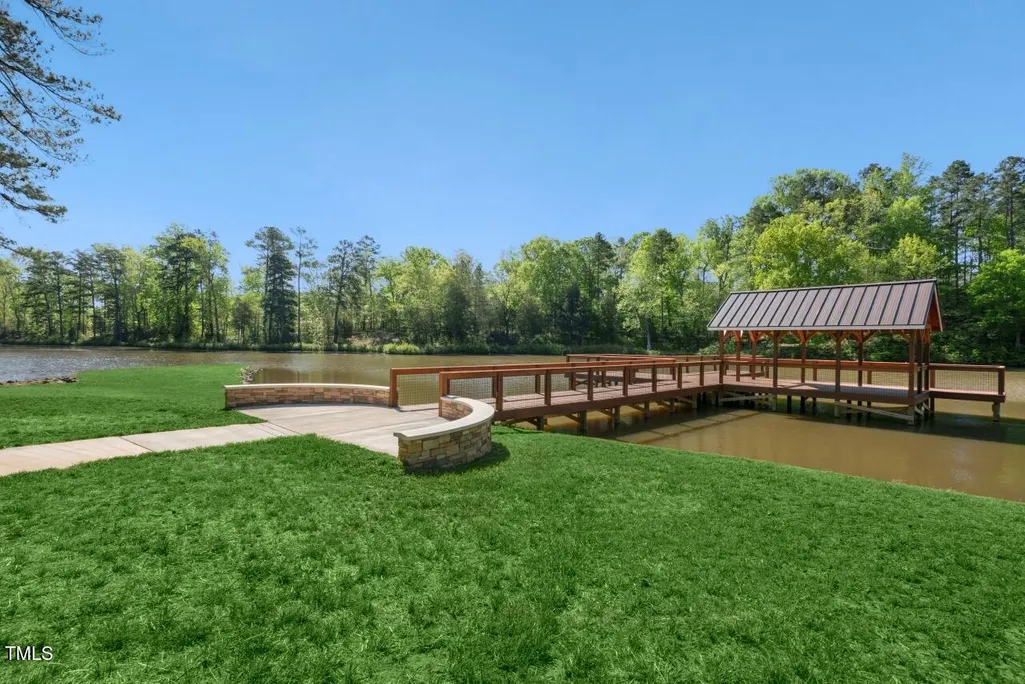
| Community Features | Golf,Lake,Street Lights,Sidewalks |
| Accessibility | No |
| Assoc Fee Paid Per | Annually |
| County | Durham |
| New Construction | true |
| Property Type | Residential |
| Association Amenities | Golf Course,Picnic Area,Trail(s) |
| HOA | true |
| Attached Garage | true |
| Energy Efficient | Construction |
| Subdivision Name | Croasdaile Farm |
| Facing Direction | East |
| Garage Y/N | true |
| Other Structures | None |
| Total Rooms | 17 |
| Full Baths | 3 |
| Status | Pending |
| Directions | From I-85 S/US-15 S/ US-70 W: Take exit 174-B for Hillandale Road. Turn N. onto Hillandale Road and follow to Croasdaile Farm Pkwy, turn Left. Turn right onto Bittersweet Drive and left onto Millspring Drive. Turn right onto Hedgewood and right onto Old Mill Place. Home will be in the cul-de-sac. |
| High School | Durham - Riverside High |
| City | Durham |
| Senior Community Y/N | false |
| Open Parking Spaces | 2 |
| Lot Size Units | Acres |
| Lot Size Square Feet | 20037.6 |
| Carport Y/N | false |
| Elementary School | Durham - Hillandale Elementary |
| Middle/Junior High School | Durham - George L Carrington Middle |
| Structure Type | House,Site Built |
| Builder Name | Homes By Dickerson |
| Standard Status | Pending |
Interior Features
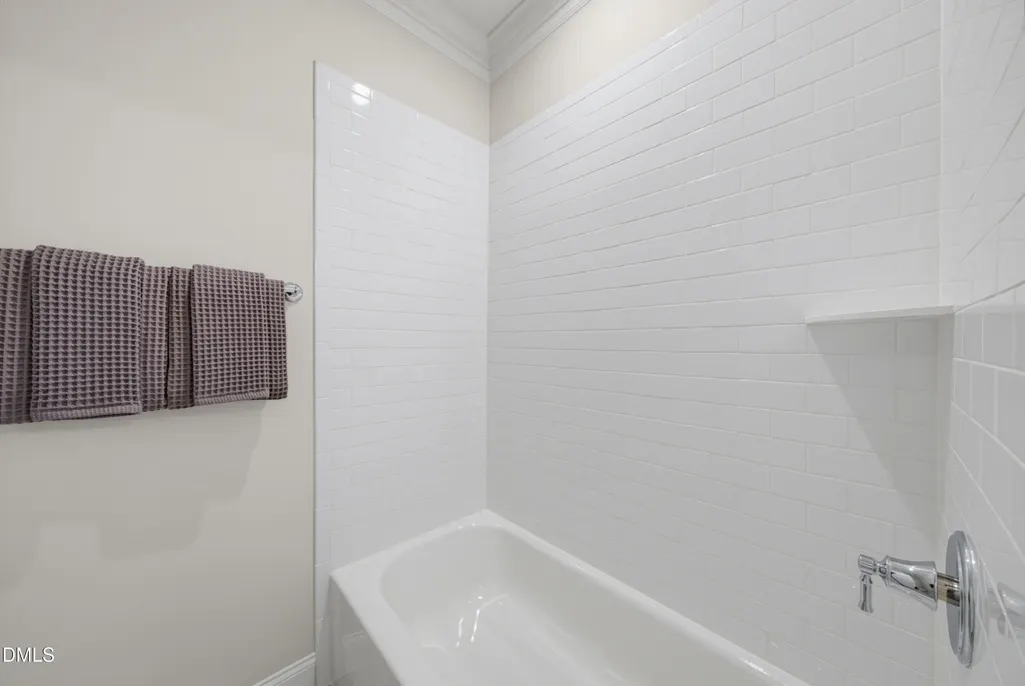
| Interior Amenities | Beamed Ceilings,Built-in Features,Bookcases,Ceiling Fan(s),Crown Molding,Entrance Foyer,Eat-in Kitchen,Granite Counters,High Ceilings,High Speed Internet,Kitchen Island,Low Flow Plumbing Fixtures,Open Floorplan,Pantry,Primary Downstairs,Recessed Lighting,Smart Thermostat,Soaking Tub,Storage,Vaulted Ceiling(s),Walk-in Closet(s),WaterSense Fixture(s),Kitchen/Dining Room Combination,Butler's Pantry,Separate Shower,Bathtub/Shower Combination,Walk-in Shower,Water Closet,Quartz Counters,Room Over Garage,Smooth Ceilings |
|---|---|
| Basement | Crawl Space |
| Flooring | Carpet,Hardwood,Tile |
| Total Fireplaces | 1 |
| Fireplace Features | Family Room,Gas Log,Sealed Combustion |
| Common Walls | No Common Walls |
| Air Conditioning Y/N | true |
| Heating Y/N | true |
| Window Features | Double Pane Windows,ENERGY STAR Qualified Windows,Insulated Windows |
| Fireplace Y/N | true |
| Above Grade Finished Area | 4438 |
| Half Baths | 2 |
| Laundry Features | Electric Dryer Hookup,Laundry Room,Main Level,Sink,Washer Hookup |
| Total Bedrooms | 4 |
| Above Grade Finished Area Source | Builder |
| Total Baths | 5 |
Exterior Features
| Exterior Amenities | Garden,Rain Gutters |
|---|---|
| Fencing | None |
| Parking Features | Attached,Concrete,Driveway,Garage Faces Side,Garage,Garage Door Opener |
| Lot Features | Back Yard,Cul-De-Sac,Front Yard,Garden,Landscaped,Near Golf Course,Hardwood Trees |
| Water Source | Public |
| Lot Size Area | 0.46 |
| Foundation Details | Other |
| Spa | false |
| Building Area Total | 4438 |
| Lot Dimensions | See plat map |
| Lot Size Acres | 0.46 |
| Road Surface Type | Concrete |
| Waterfront Y/N | false |
| Covered Spaces | 2 |
| Door Features | ENERGY STAR Qualified Doors,Sliding Doors |
| Road Frontage Type | City Street |
| Horse Y/N | false |
Amenities
- Foreclosure
- Views
- Short Sale
- New Construction
- Adult 55+
- Lease To Own
- No HOA Fees
- Furnished
- Primary On Main
- Air Conditioning
- Seller Finance
- Green
- Fixer Upper
- Horse
- Golf
- Fireplace
- Deck
- Garage
- Basement
- Pool
Property vs Single Family Average in 27705
Price
Year Built
In The Neighborhood
Open House
Durham
$ 1,050,000
3001 Wild Meadow Drive
Durham, NC 27705
- Type
- Single Family
- Size
- 3,625 SqFt
- Rooms
- 4 Beds + 3.5 Baths

Viewed
Durham
$ 1,500,000
2 Tin Barn Place
Durham, NC 27705
- Type
- Single Family
- Size
- 4,164 SqFt
- Rooms
- 4 Beds + 4 Baths
Open House
Durham
$ 980,000
811 Laurelwood Drive
Durham, NC 27705
- Type
- Single Family
- Size
- 3,238 SqFt
- Rooms
- 3 Beds + 2.5 Baths

 The data relating to real estate on this web site comes in part from the Internet Data Exchange program of Hive MLS LLC, and is updated as of November 6, 2026 3:29 PM UTC All information is deemed reliable but not guaranteed and should be independently verified. All properties are subject to prior sale, change, or withdrawal. Neither listing broker(s) nor The Oceanaire Realty shall be responsible for any typographical errors, misinformation, or misprints, and shall be held totally harmless from any
