

Address
2 Tin Barn Place, Durham, NC
Price
$ 1,500,000
Property Attributes
- MLS#10198419
- TypeSingle Family
- Listing Status Pending
- CountyDurham
- CityDurham
- NeighborhoodCroasdaile Farm
- Zip27705
- StyleRanch, Traditional, Transitional
- Year Built2015
- Price$ 1,500,000
- Bedrooms4
- Full Bathrooms4
- Half Bathrooms0
- Sqr Footage4164
- Lot Size1.39 Acres
Data Source:
Triangle MLS (TMLS)
Property Description
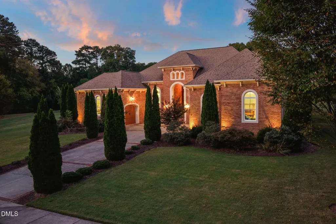
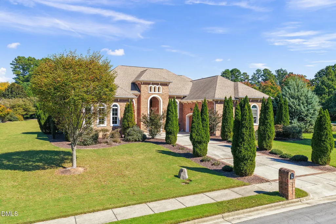
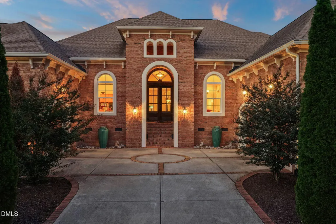
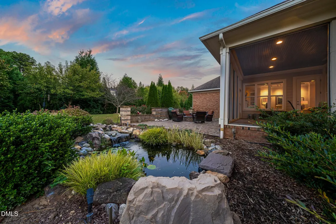
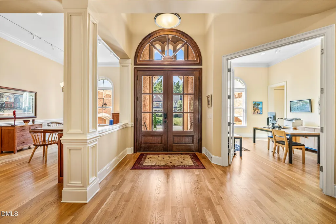
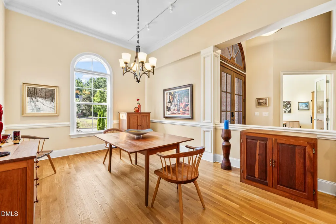
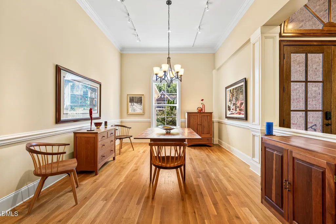
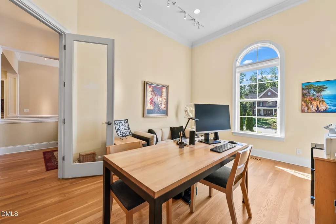
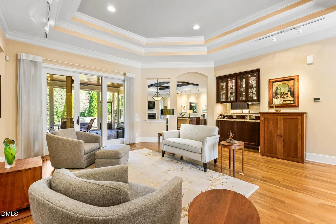
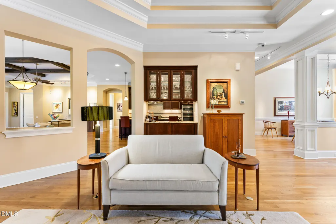
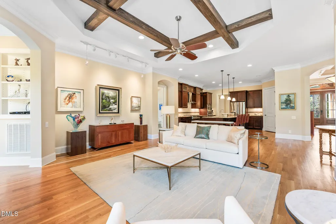
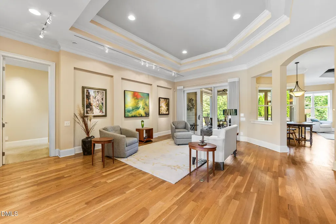
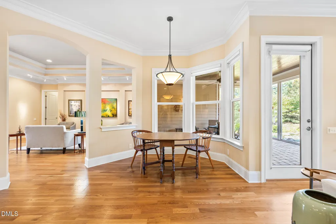
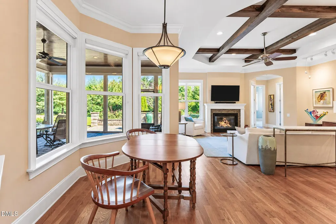
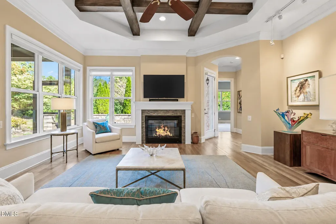
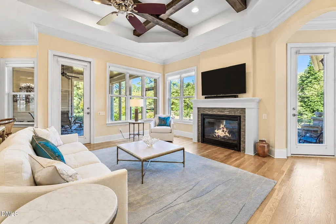
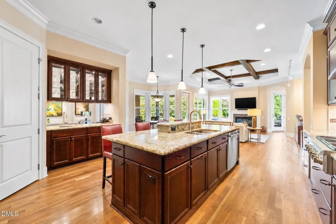
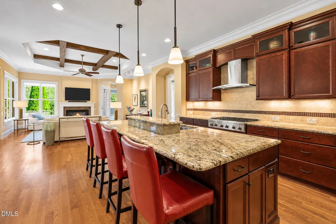
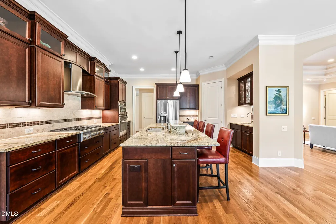
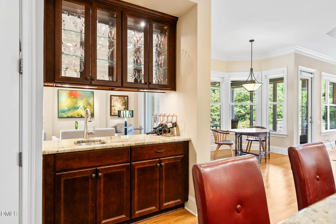
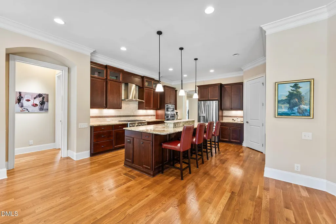
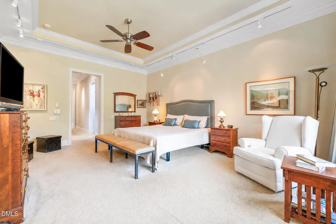
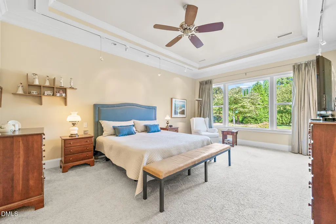
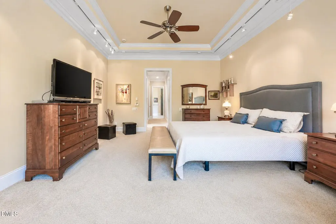
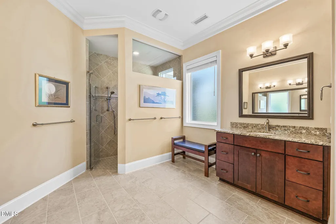
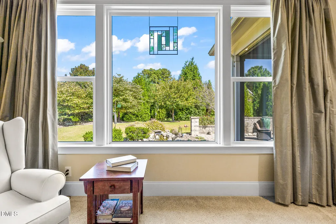
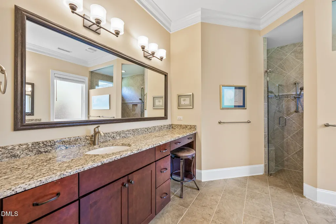
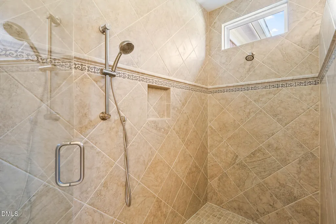
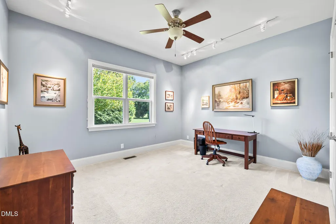
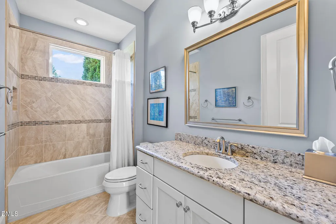
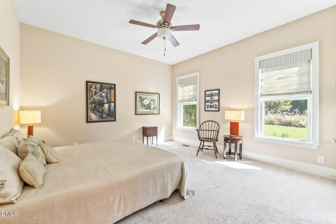
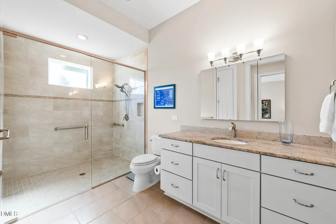
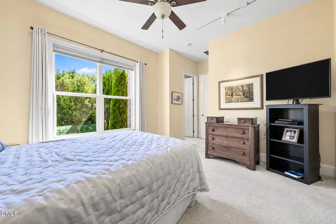
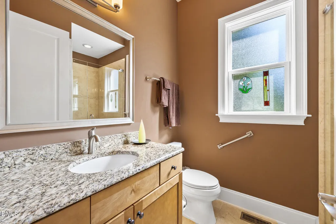
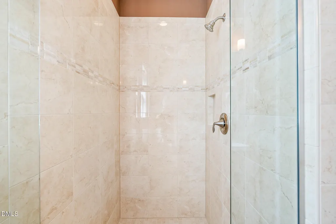
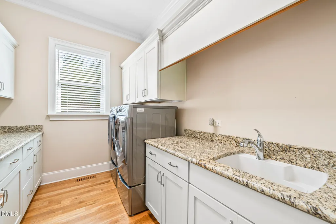
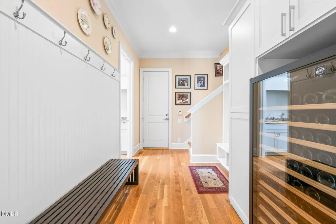
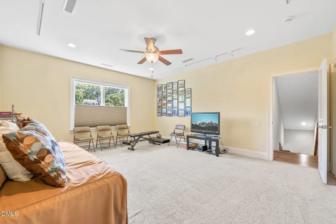
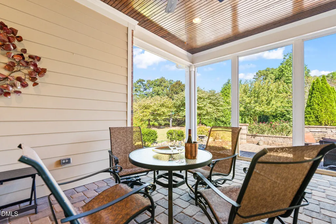
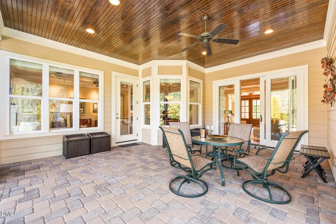
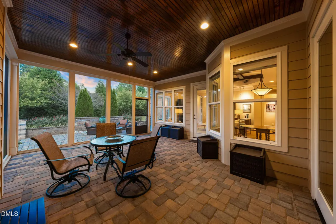
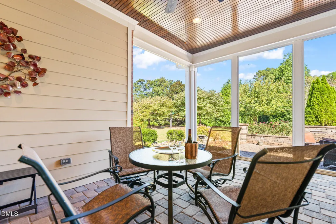
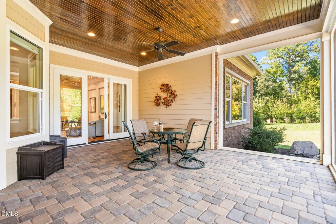
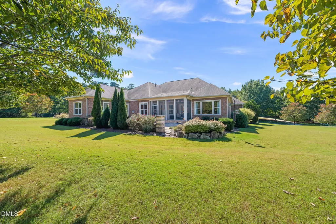
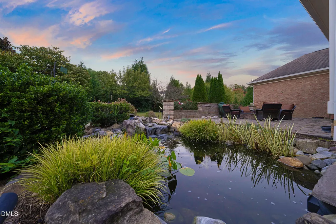
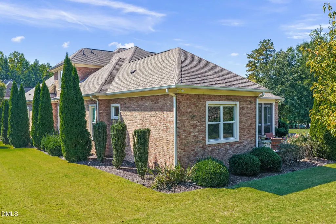
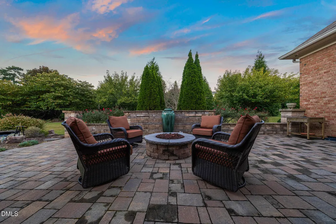
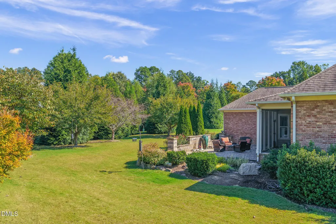
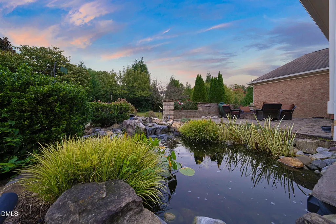
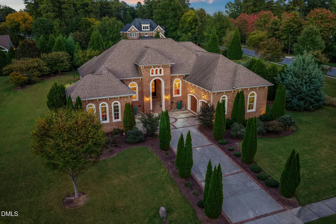
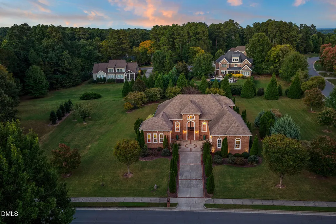
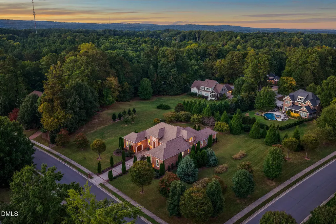
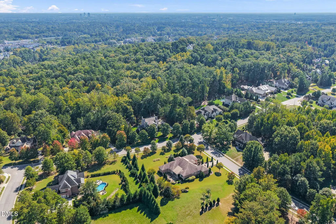
** OFFER DEADLINE has been set for 12 pm 10/18 **Architecturally distinctive and beautifully situated on 1.39 acres in Croasdaile Farm, this exceptional residence brings together thoughtful design, gracious proportions, and a remarkable connection to its surroundings. Designed for predominantly main-level living, the home offers four bedrooms, each with its own private bath, including a primary suite thoughtfully separated from the additional bedroom spaces for privacy and tranquility. The floor plan balances open, inviting gathering spaces with more intimate areas for quiet retreat, creating a home equally suited to everyday living and entertaining. An additional 270 square feet of finished space upstairs provides welcome flexibility, while adjoining unfinished space offers valuable storage or future possibilities. Beautiful design extends to the spaces that make everyday life run smoothly. A light-filled home office, privately positioned just off the entry, offers a quiet setting for work or study. The generously proportioned laundry room features granite countertops, abundant cabinetry, a utility sink, and ample space for folding and organization. Just inside the garage entry, a thoughtfully designed welcome center provides built-in seating, storage, and a place to settle the day's comings and goings. Even the wine has a proper home, with a dedicated wine refrigerator conveniently integrated into this practical yet beautifully appointed space. The grounds are an extraordinary feature in their own right. Beautifully conceived landscaping incorporates a koi pond and fountain, two additional fountains, a built-in fire pit, and artistic landscape lighting that transforms the setting as evening falls. The interplay of water, light, and carefully arranged outdoor spaces creates an atmosphere that is both peaceful and visually captivating. With its interesting architectural details, predominantly single-level design, private bedroom arrangement, and exceptional outdoor environment, 2 Tin Barn Place offers a distinctive interpretation of gracious living—where the architecture and landscape are equally important to the experience of home.
| Elementary School | Middle School | High School |
|---|---|---|
| Durham - Hillandale Elementary Elementary School | Durham - George L Carrington Middle Middle School | Durham - Riverside High High School |
| Price History | |
|---|---|
| 10/15/2026 | Listed $1,500,000 |
General Features
| Sewer | Public Sewer |
|---|---|
| Heating | Gas Pack |
| Cooling | Central Air |
| Roof | Shingle |
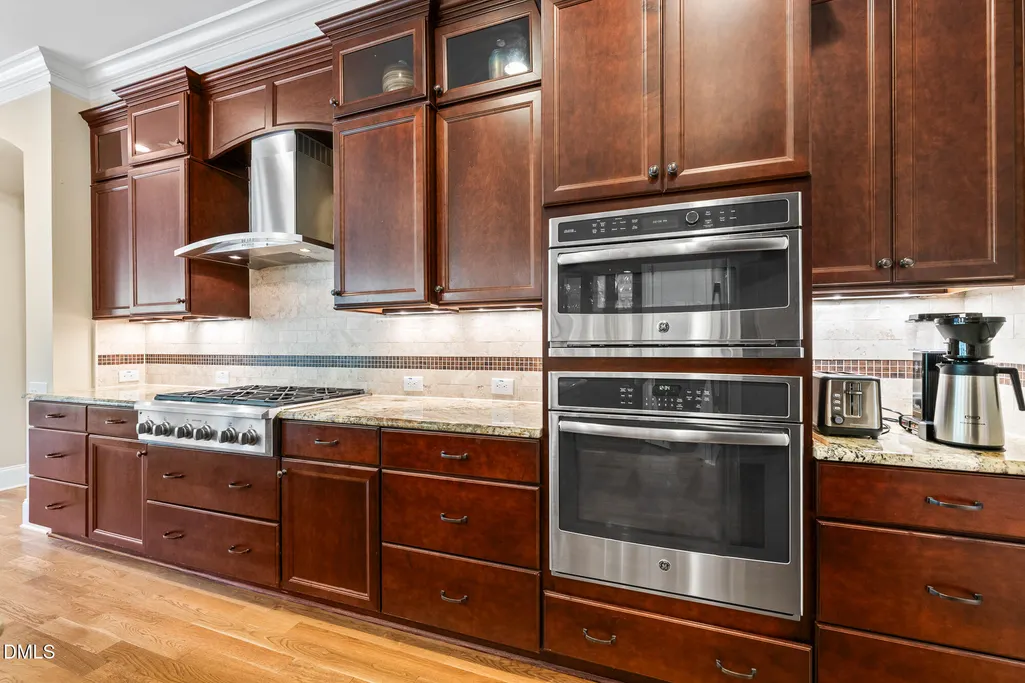
| Appliances | Built-In Gas Range,Disposal,Dishwasher,Gas Cooktop,Range Hood |
| Zoning | PDR |
| Garage Spaces | 3 |
| Association Fee Includes | None |
| Patio/Porch Features | Screened |
| Architectural Style | Ranch,Traditional,Transitional |
| Construction Materials | Brick |
| Year Built | 2015 |
| Levels | One and One Half |
| Property Subtype | Single Family Residence |
| Accessibility | No |
| Assoc Fee Paid Per | Annually |
| County | Durham |
| New Construction | false |
| Property Type | Residential |
| Association Amenities | Management,Pond Year Round,Trail(s) |
| HOA | true |
| Attached Garage | true |
| Subdivision Name | Croasdaile Farm |
| Garage Y/N | true |
| Total Rooms | 9 |
| Full Baths | 4 |
| Status | Pending |
| Directions | Trail Wood Drive to Tin Barn |
| High School | Durham - Riverside High |
| City | Durham |
| Senior Community Y/N | false |
| Lot Size Units | Acres |
| Lot Size Square Feet | 60548 |
| Elementary School | Durham - Hillandale Elementary |
| Tax Annual Amount | 14835.64 |
| Middle/Junior High School | Durham - George L Carrington Middle |
| Virtual Tour | https://my.matterport.com/show/?m=9JT8pLtnwJM&help=2&brand=0&mls=1& |
| Structure Type | House |
| Standard Status | Pending |
Interior Features
| Interior Amenities | Bar,Ceiling Fan(s),Chandelier,Double Vanity,Entrance Foyer,Eat-in Kitchen,Granite Counters,High Ceilings,His and Hers Closets,High Speed Internet,Kitchen Island,Open Floorplan,Pantry,Primary Downstairs,Track Lighting,Tray Ceiling(s),Walk-in Closet(s),Shower Only,Separate Shower,Bathtub/Shower Combination,Walk-in Shower,Smooth Ceilings,Master Downstairs |
|---|---|
| Flooring | Carpet,Ceramic Tile,Hardwood |
| Total Fireplaces | 1 |
| Fireplace Features | Great Room |
| Air Conditioning Y/N | true |
| Heating Y/N | true |
| Fireplace Y/N | true |
| Above Grade Finished Area | 4164 |
| Laundry Features | Inside,Laundry Room,Main Level |
| Total Bedrooms | 4 |
| Above Grade Finished Area Source | Plans |
| Total Baths | 4 |
Exterior Features
| Exterior Amenities | Courtyard,Fire Pit,Garden,Lighting,Private Yard |
|---|---|
| Lot Features | Back Yard,Cul-De-Sac,Corner Lot,Front Yard,Garden,Level,Native Plants,See Remarks,Hardwood Trees |
| Water Source | Public |
| Lot Size Area | 1.39 |
| Foundation Details | Crawlspace |
| Building Area Total | 4164 |
| Lot Size Acres | 1.39 |
| Door Features | French Doors,Sliding Doors |
Amenities
- Foreclosure
- Views
- Short Sale
- New Construction
- Adult 55+
- Lease To Own
- No HOA Fees
- Furnished
- Primary On Main
- Air Conditioning
- Seller Finance
- Green
- Fixer Upper
- Horse
- Golf
- Fireplace
- Deck
- Garage
- Basement
- Pool
Property vs Single Family Average in 27705
Price
Year Built
In The Neighborhood
Open House
Durham
$ 1,050,000
3001 Wild Meadow Drive
Durham, NC 27705
- Type
- Single Family
- Size
- 3,625 SqFt
- Rooms
- 4 Beds + 3.5 Baths

Open House
Durham
$ 980,000
811 Laurelwood Drive
Durham, NC 27705
- Type
- Single Family
- Size
- 3,238 SqFt
- Rooms
- 3 Beds + 2.5 Baths
Open House
Durham
$ 985,000
802 Laurelwood Drive
Durham, NC 27705
- Type
- Single Family
- Size
- 2,945 SqFt
- Rooms
- 4 Beds + 3 Baths

 The data relating to real estate on this web site comes in part from the Internet Data Exchange program of Hive MLS LLC, and is updated as of November 6, 2026 3:29 PM UTC All information is deemed reliable but not guaranteed and should be independently verified. All properties are subject to prior sale, change, or withdrawal. Neither listing broker(s) nor The Oceanaire Realty shall be responsible for any typographical errors, misinformation, or misprints, and shall be held totally harmless from any
