

Open House Sun, Nov 8th 01:00 PM - 03:00 PM - Views - Golf Course
Address
3001 Wild Meadow Drive, Durham, NC
Price
$ 1,050,000
Property Attributes
- MLS#10199603
- TypeSingle Family
- Listing Status Active
- CountyDurham
- CityDurham
- NeighborhoodCroasdaile Farm
- Zip27705
- StyleGeorgian, Traditional
- Year Built1994
- Price$ 1,050,000
- Bedrooms4
- Full Bathrooms3
- Half Bathrooms1
- Sqr Footage3625
- Lot Size0.84 Acres
Data Source:
Triangle MLS (TMLS)
Property Description
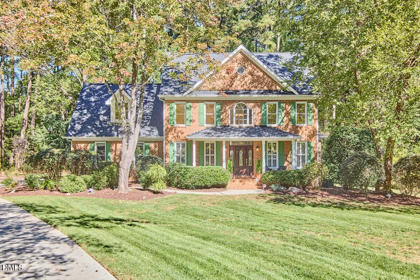
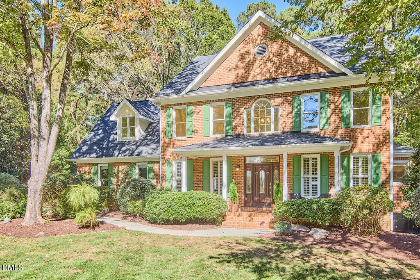
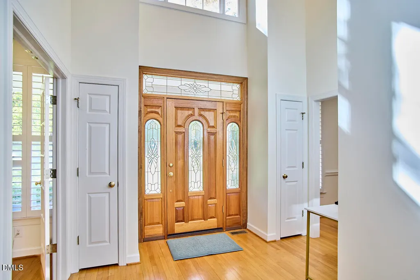
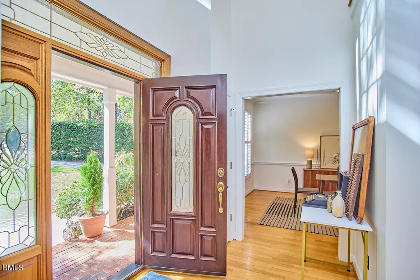
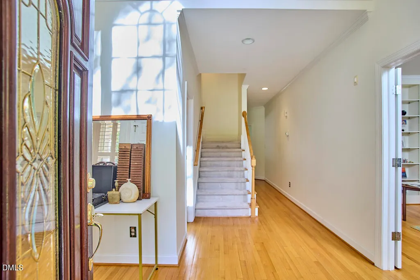
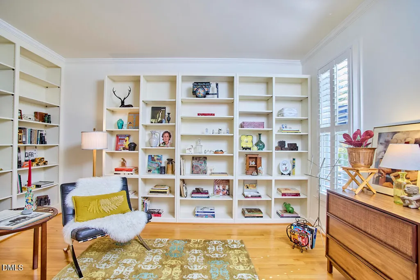
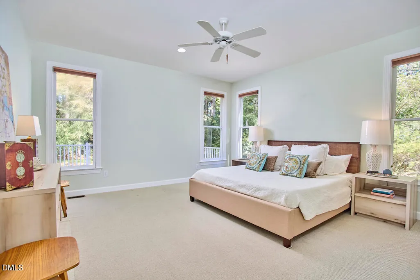
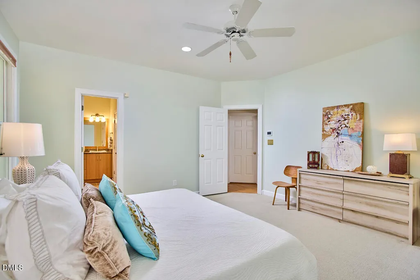
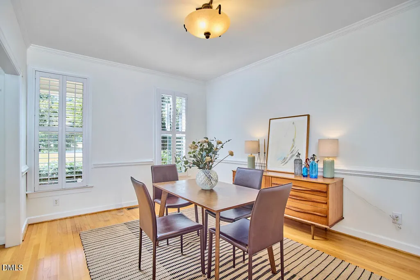
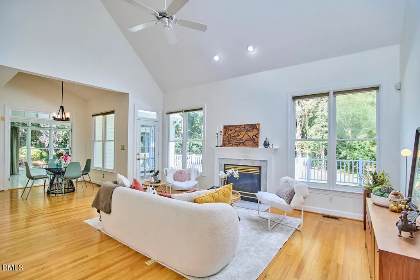
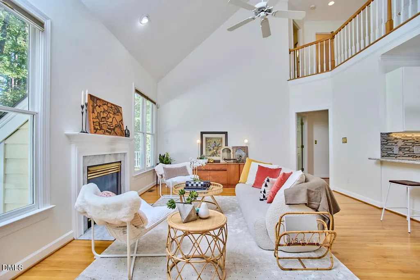
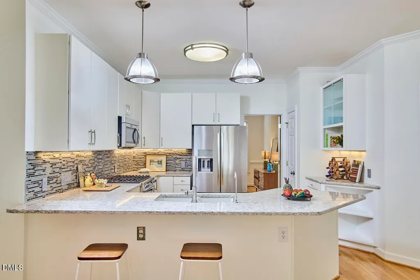
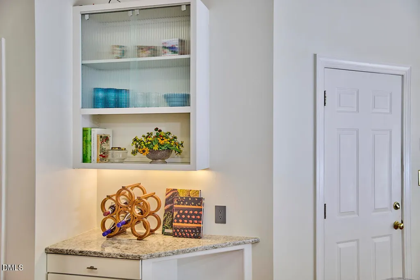
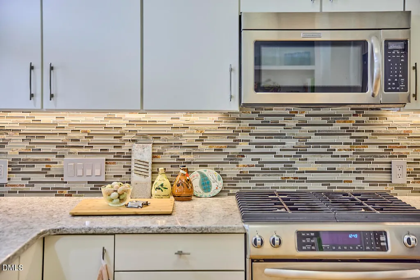
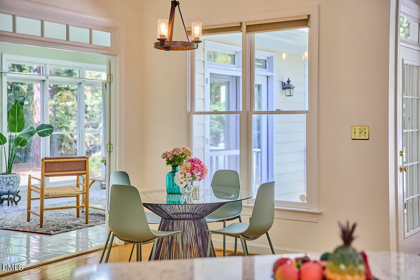
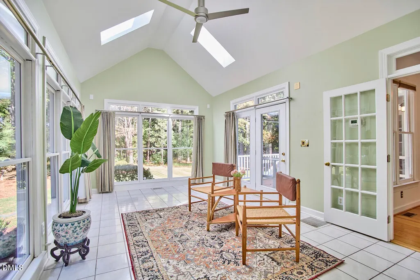
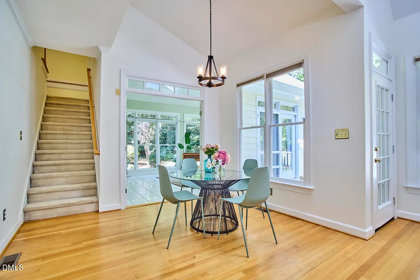
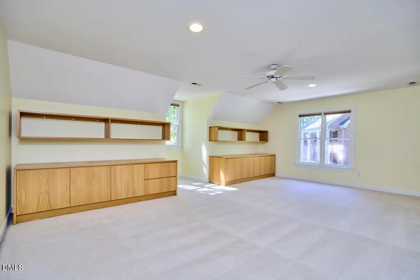
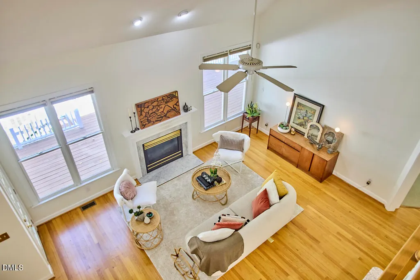
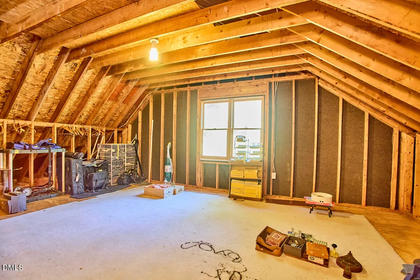
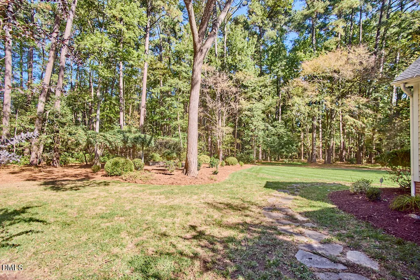
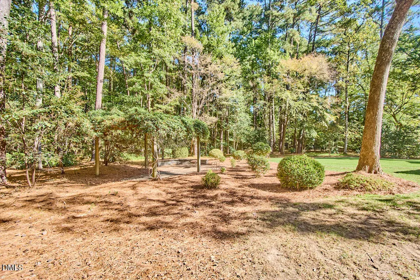
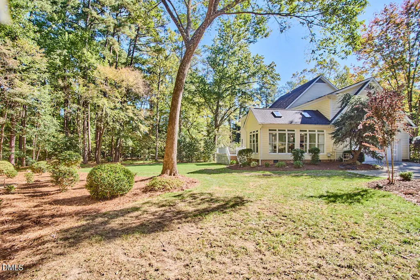
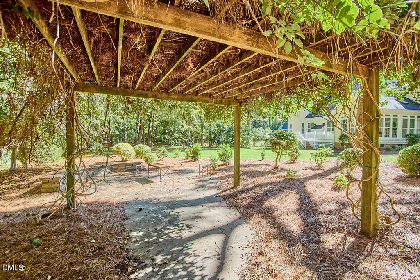
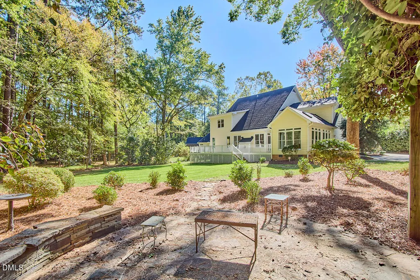
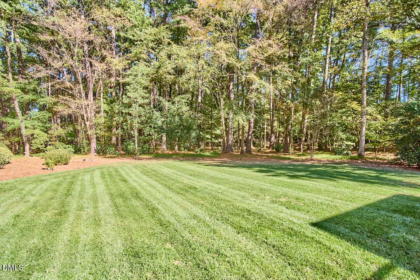
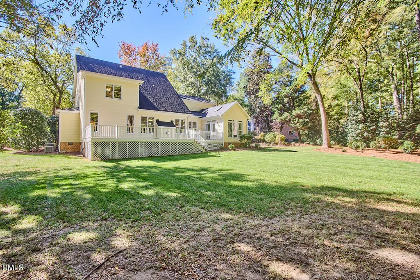
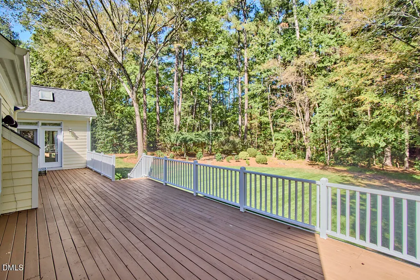
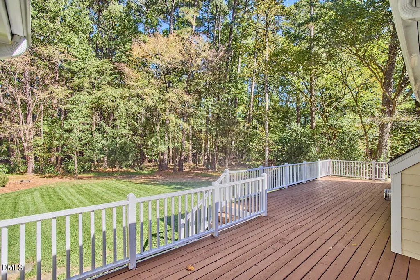
A feeling of space and abundance flowing in from high windows, flooding the room with light. Large windows look out on an oasis of plentiful plantings carefully tended with privacy on all sides. Effective floor plan offers flexible living with wall to wall bookcases in a french-doored library with shutter blinds. Multiple dining options in formal dining room, kitchen island, breakfast area, all connected with 2 story ceiling in living space. Sun room off living area has 360 degree windows. Hardwoods, tile, granite, immaculately cared for, sealed crawlspace, side entry garage and as much again upstairs. Craftsman quality built in cabinets in bonus room, walk up attic ready for finishing. Must come see to appreciate it all in covenient Croasdaile cul-de-sac. 50 year roof installed 12 years ago. 7 minutes to Duke Campus We will pay for reseeding dead grass before or at closing - waiting for water restrictions to be lifted. Broken window seals scheduled for replacement. New financing needed.
| Elementary School | Middle School | High School |
|---|---|---|
| Durham - Hillandale Elementary Elementary School | Durham - George L Carrington Middle Middle School | Durham - Riverside High High School |
| Price History | |
|---|---|
| 10/22/2026 | Listed $1,050,000 |
General Features
| Sewer | Public Sewer |
|---|---|
| Heating | Fireplace(s),Forced Air |
| Cooling | Central Air,Ceiling Fan(s) |
| Utilities | Cable Available,Electricity Connected,Natural Gas Connected,Water Connected |
| Roof | Shingle |
| Appliances | Built-In Gas Range,Dryer,Dishwasher,Exhaust Fan,ENERGY STAR Qualified Appliances,ENERGY STAR Qualified Dishwasher,ENERGY STAR Qualified Refrigerator,ENERGY STAR Qualified Washer,ENERGY STAR Qualified Dryer,Free-Standing Refrigerator,Gas Oven,Gas Range,Gas Water Heater,Ice Maker,Microwave,ENERGY STAR Qualified Water Heater,Range,Refrigerator,Stainless Steel Appliance(s),Washer,Water Purifier Owned |
| Zoning | PDR |
| HOA Fee | 504 |
| Garage Spaces | 2 |
| Association Fee Includes | Maintenance Grounds |
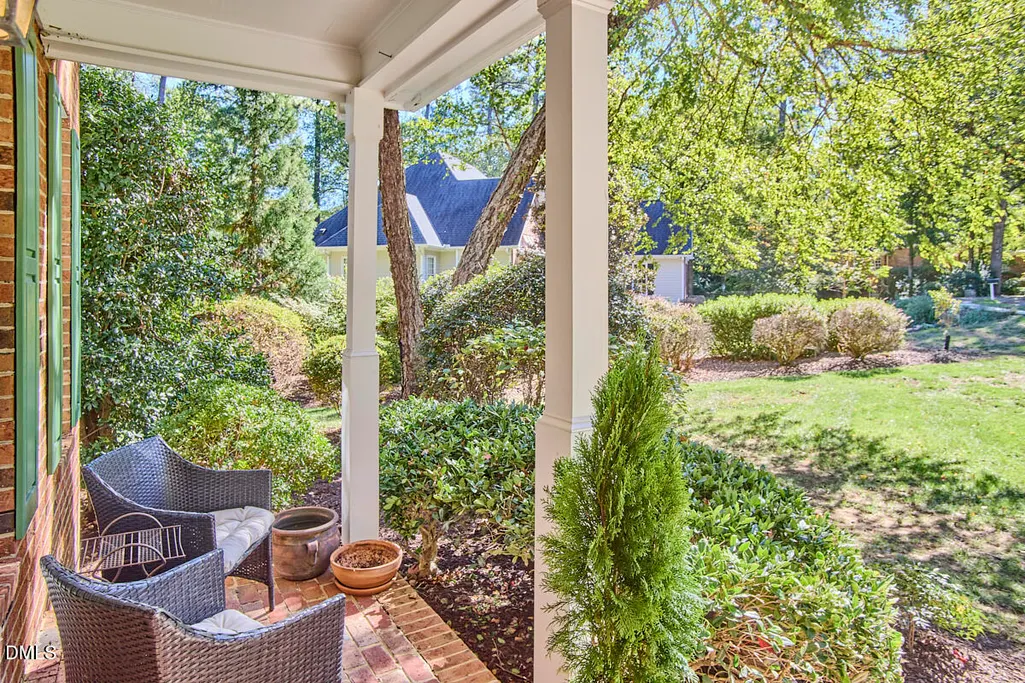
| Patio/Porch Features | Covered,Deck,Front Porch,Patio,Porch |
| Architectural Style | Georgian,Traditional |
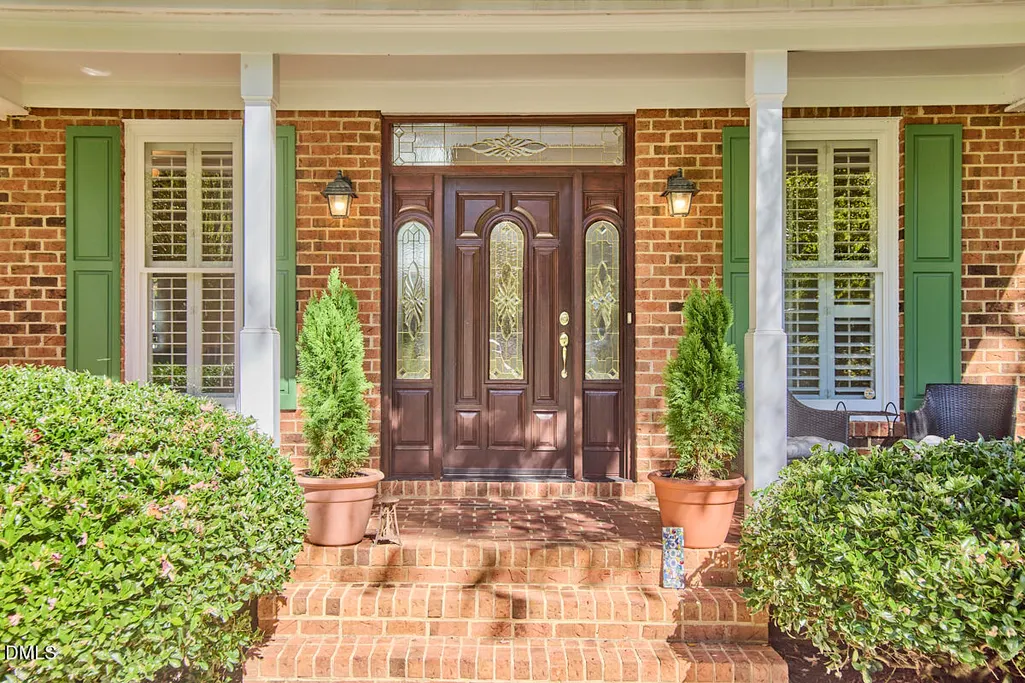
| Construction Materials | Brick,Brick Veneer,Wood Siding |
| Year Built | 1994 |
| View | Forest,Trees/Woods |
| Stories Count | 3 |
| Levels | Three Or More,Two |
| Property Subtype | Single Family Residence |
| Community Features | Clubhouse,Golf,Park,Pool,Sidewalks,Tennis Court(s) |
| Accessibility | No |
| Assoc Fee Paid Per | Annually |
| County | Durham |
| New Construction | false |
| Property Type | Residential |
| Association Amenities | Landscaping,Pond Year Round,Trail(s) |
| HOA | true |
| Attached Garage | true |
| Subdivision Name | Croasdaile Farm |
| Garage Y/N | true |
| Total Rooms | 12 |
| Full Baths | 3 |
| Status | Active |
| Directions | From Durham Freeway North, exit Hillandale Road. R on Hillandale. Go approx. 2 miles to L on Carver St. R on Hayfield. R on Wild Meadow Dr. |
| High School | Durham - Riverside High |
| City | Durham |
| Senior Community Y/N | false |
| Lot Size Units | Acres |
| Lot Size Square Feet | 36590 |
| Carport Y/N | false |
| Elementary School | Durham - Hillandale Elementary |
| Tax Annual Amount | 9684.6 |
| Middle/Junior High School | Durham - George L Carrington Middle |
| Virtual Tour | https://www.homes.com/property/3001-wild-meadow-dr-durham-nc/70thnl9nghnrv/?dk=gxpcdv5rdrk5k |
| Structure Type | House,Site Built |
| Standard Status | Active |
Interior Features
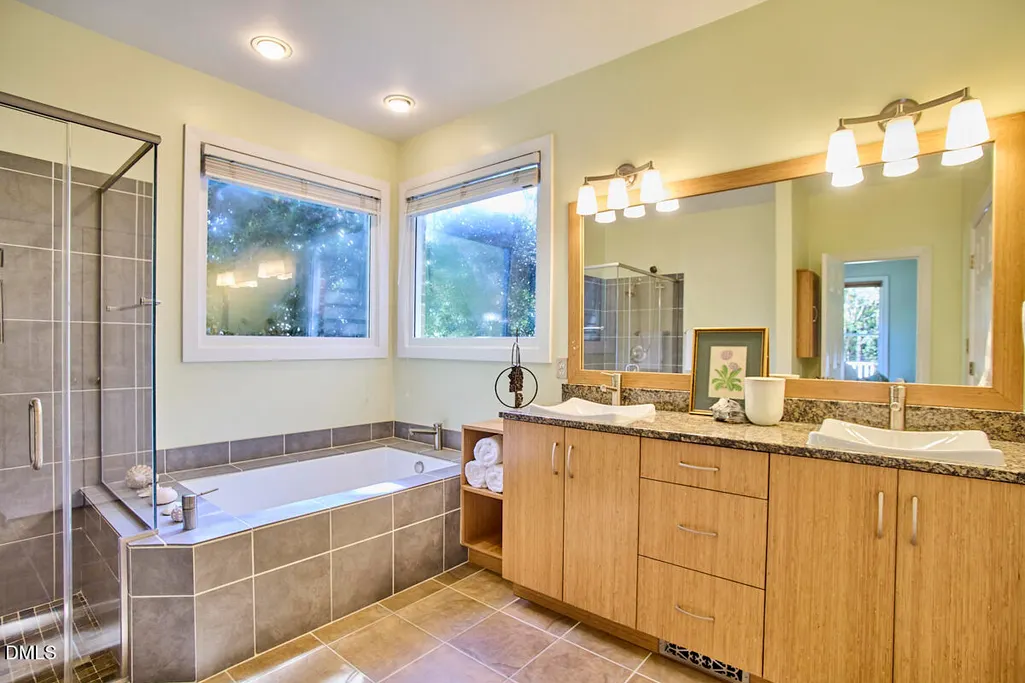
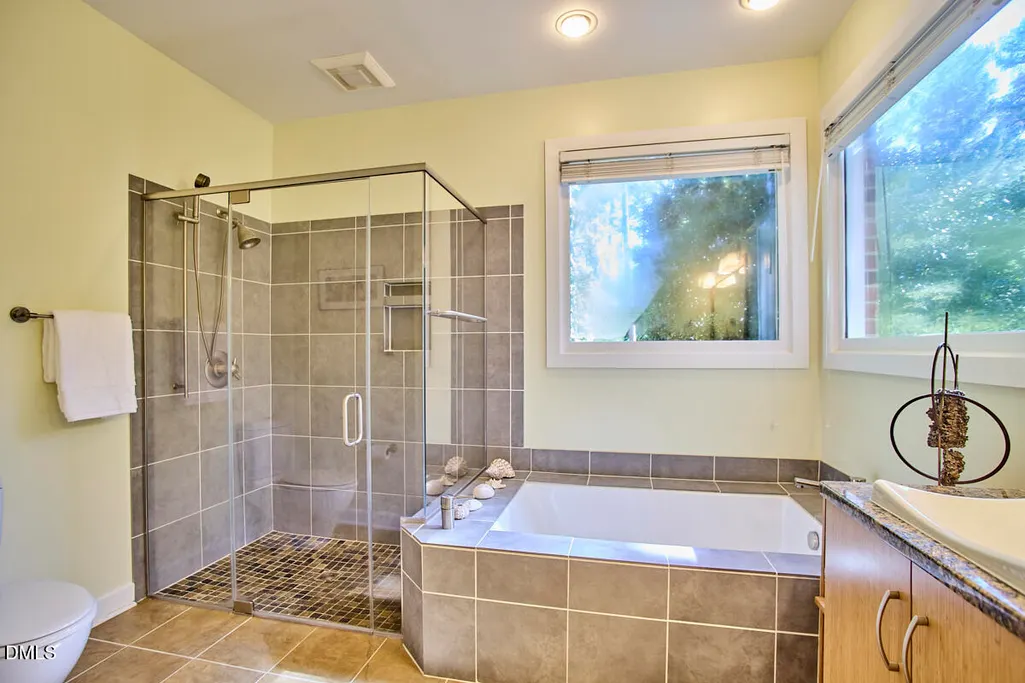
| Interior Amenities | Breakfast Bar,Built-in Features,Bookcases,Cathedral Ceiling(s),Ceiling Fan(s),Chandelier,Crown Molding,Double Vanity,Entrance Foyer,Eat-in Kitchen,Granite Counters,High Ceilings,High Speed Internet,Kitchen Island,Open Floorplan,Pantry,Primary Downstairs,Recessed Lighting,Soaking Tub,Sound System,Stone Counters,Vaulted Ceiling(s),Walk-in Closet(s),Wired for Sound,Separate Shower,Walk-in Shower,Room Over Garage,Smooth Ceilings |
|---|---|
| Basement | Crawl Space,Encapsulated Crawlspace |
| Flooring | Carpet,Hardwood,Tile,Wood |
| Fireplace Features | Gas,Glass Doors,Gas Log,Living Room |
| Common Walls | No Common Walls |
| Air Conditioning Y/N | true |
| Heating Y/N | true |
| Window Features | Plantation Shutters |
| Fireplace Y/N | true |
| Above Grade Finished Area | 3625 |
| Half Baths | 1 |
| Laundry Features | Laundry Room,Main Level |
| Total Bedrooms | 4 |
| Above Grade Finished Area Source | Appraiser |
| Total Baths | 4 |
Exterior Features
| Exterior Amenities | Lighting,Private Yard,Rain Barrel/Cistern(s),Rain Gutters,Uncovered Courtyard |
|---|---|
| Parking Features | Attached,Concrete,Driveway,Garage Faces Side,Garage,Garage Door Opener,Inside Entrance,Parking Pad |
| Lot Features | Back Yard,Cul-De-Sac,Front Yard,Landscaped,Many Trees,Near Golf Course,Open Lot,Private,Hardwood Trees,Partially Cleared |
| Water Source | Public |
| Lot Size Area | 0.84 |
| Foundation Details | Raised,Crawlspace |
| Building Area Total | 3625 |
| Lot Size Acres | 0.84 |
| Road Surface Type | Asphalt |
| Door Features | French Doors |
Amenities
- Foreclosure
- Views
- Short Sale
- New Construction
- Adult 55+
- Lease To Own
- No HOA Fees
- Furnished
- Primary On Main
- Air Conditioning
- Seller Finance
- Green
- Fixer Upper
- Horse
- Golf
- Fireplace
- Deck
- Garage
- Basement
- Pool
Property vs Single Family Average in 27705
Price
Year Built
In The Neighborhood
Viewed
Durham
$ 1,500,000
2 Tin Barn Place
Durham, NC 27705
- Type
- Single Family
- Size
- 4,164 SqFt
- Rooms
- 4 Beds + 4 Baths

Open House
Durham
$ 980,000
811 Laurelwood Drive
Durham, NC 27705
- Type
- Single Family
- Size
- 3,238 SqFt
- Rooms
- 3 Beds + 2.5 Baths
Open House
Durham
$ 985,000
802 Laurelwood Drive
Durham, NC 27705
- Type
- Single Family
- Size
- 2,945 SqFt
- Rooms
- 4 Beds + 3 Baths

 The data relating to real estate on this web site comes in part from the Internet Data Exchange program of Hive MLS LLC, and is updated as of November 6, 2026 3:29 PM UTC All information is deemed reliable but not guaranteed and should be independently verified. All properties are subject to prior sale, change, or withdrawal. Neither listing broker(s) nor The Oceanaire Realty shall be responsible for any typographical errors, misinformation, or misprints, and shall be held totally harmless from any
